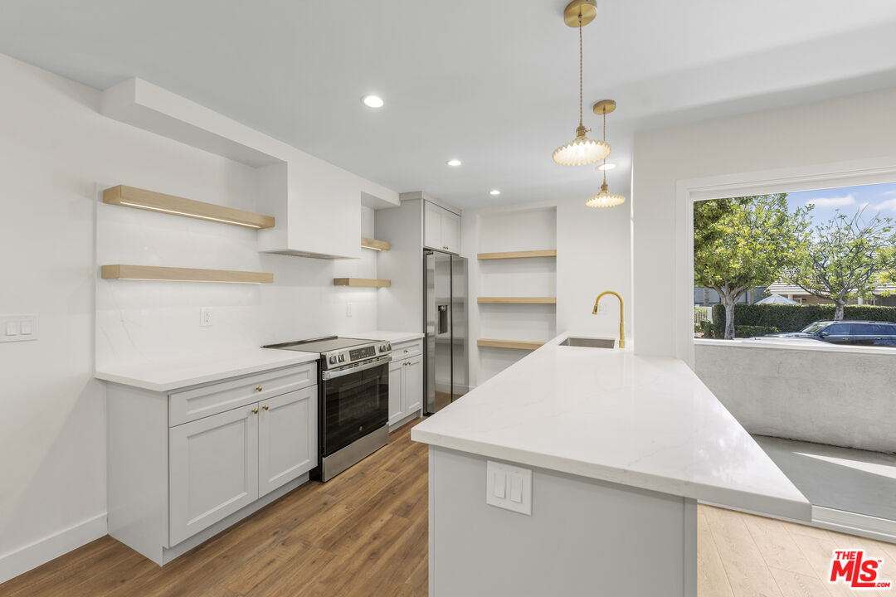
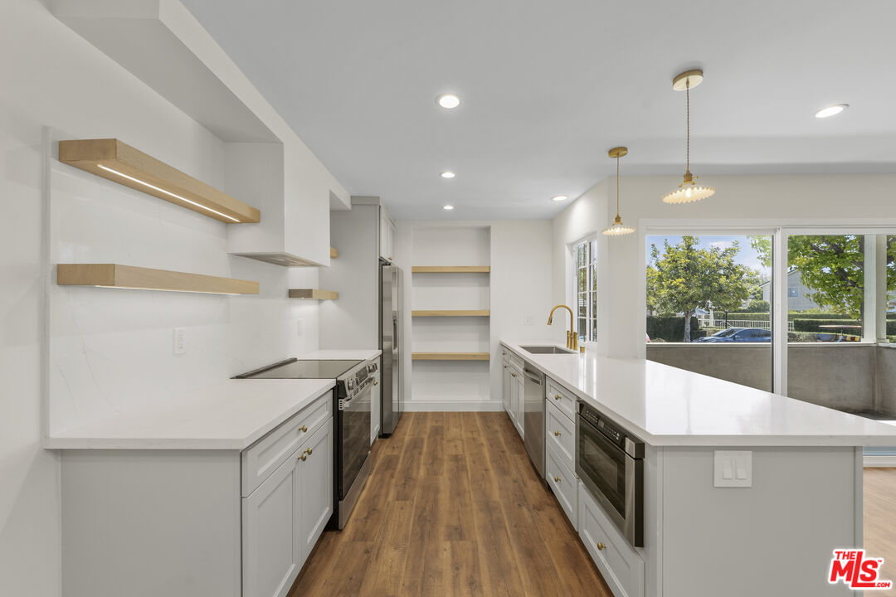
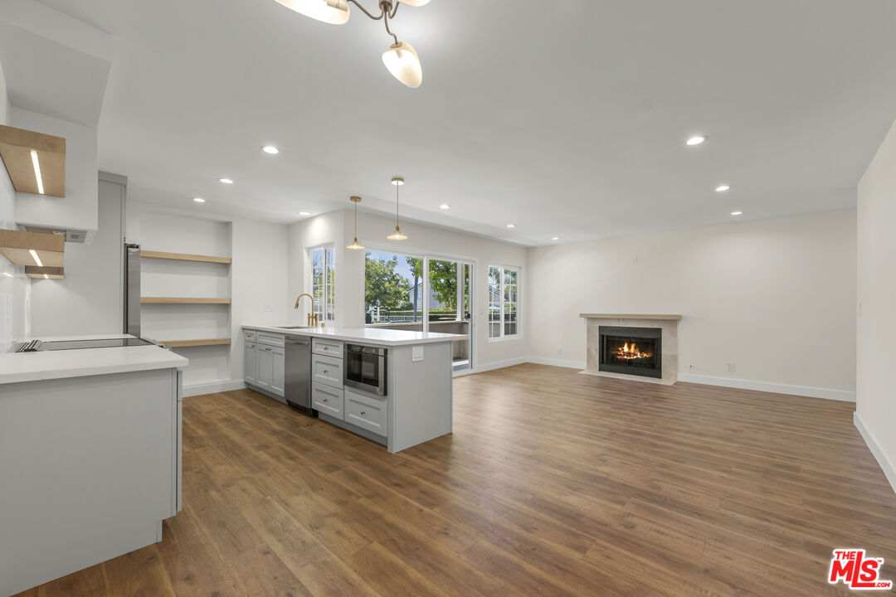
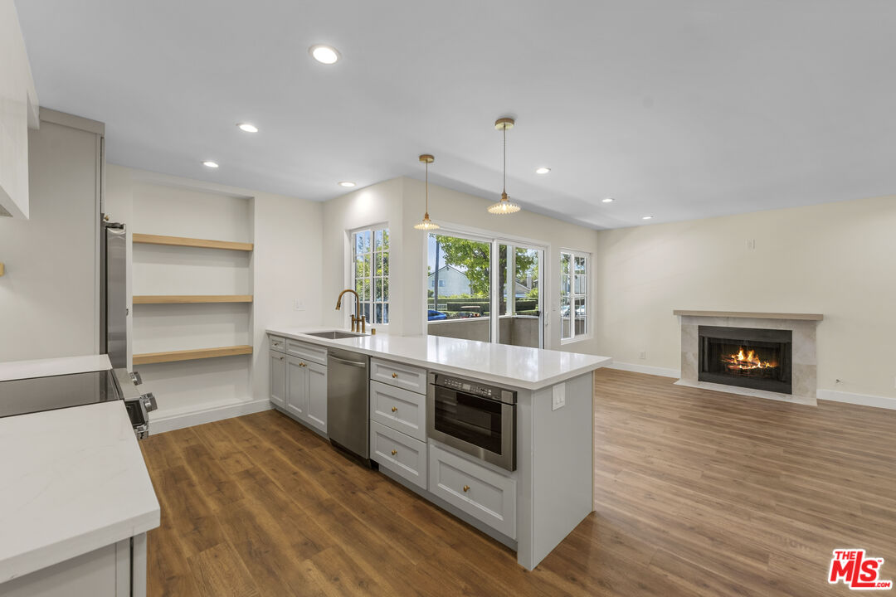
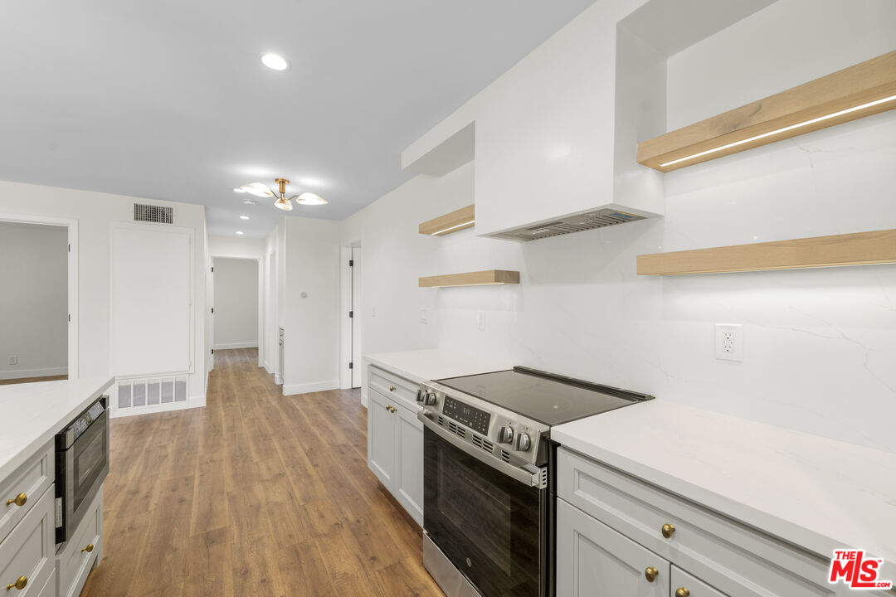
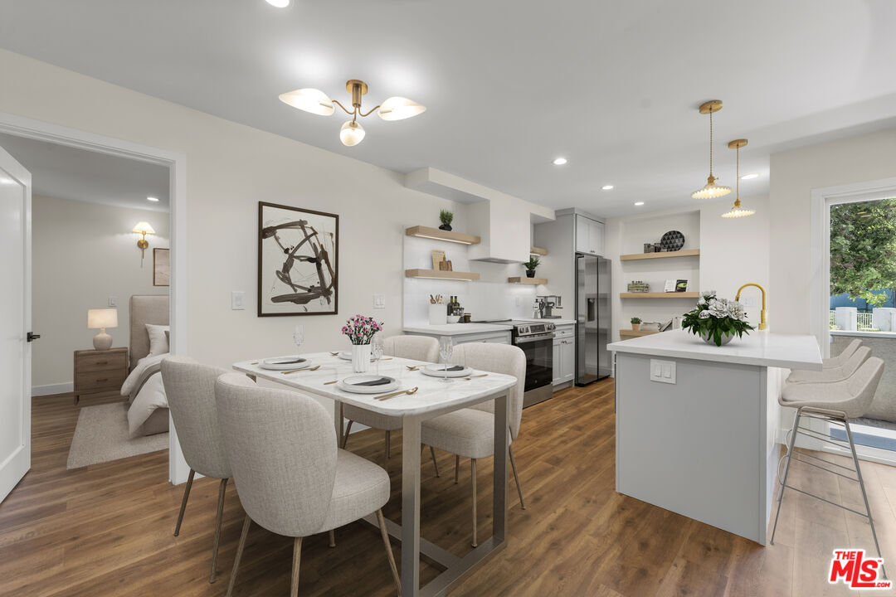
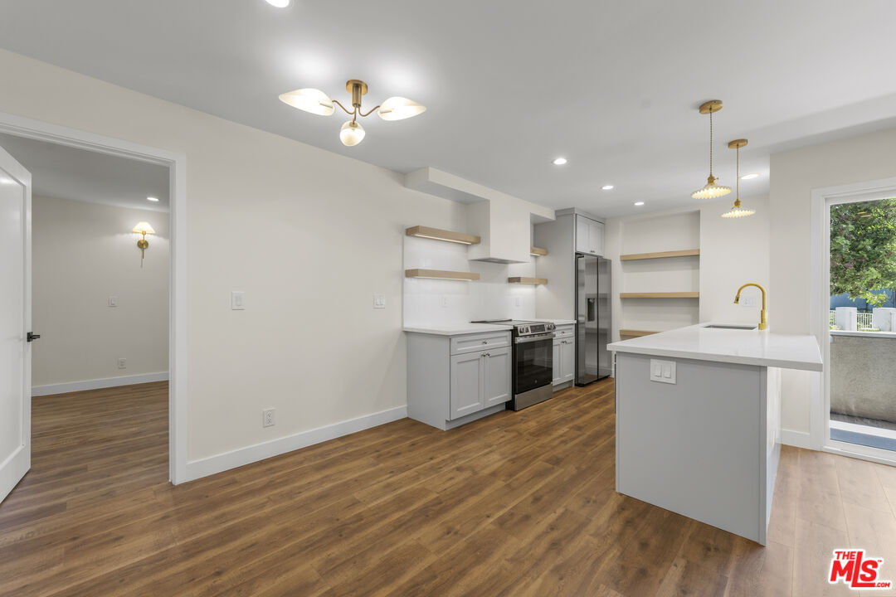
Modern white kitchen with a long island, stainless steel appliances, and sliding glass doors to a patio.
Modern white kitchen with a waterfall island, wood shelves, and stainless steel appliances.
Renovated kitchen with white cabinetry, open shelves, stainless steel appliances, and a large island.
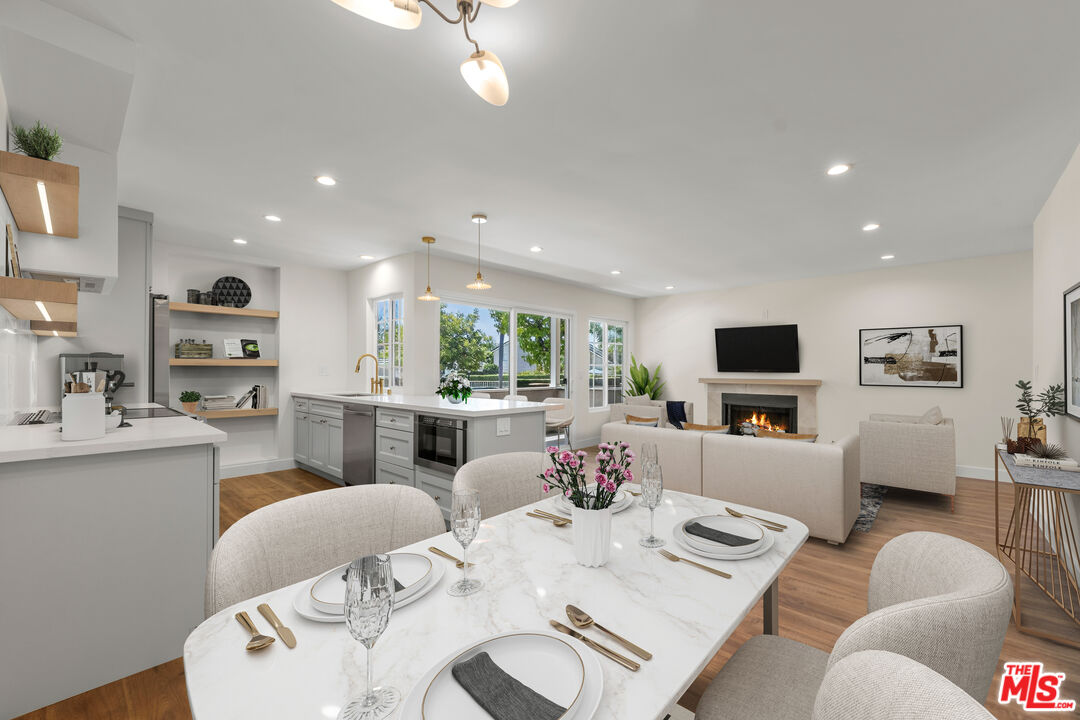
Open-plan kitchen and living room with a marble dining table and fireplace.
Open-plan kitchen and living area with a central island, wood floors, and a fireplace.
Open kitchen with a large white island and stainless appliances beside a living area with a lit fireplace.
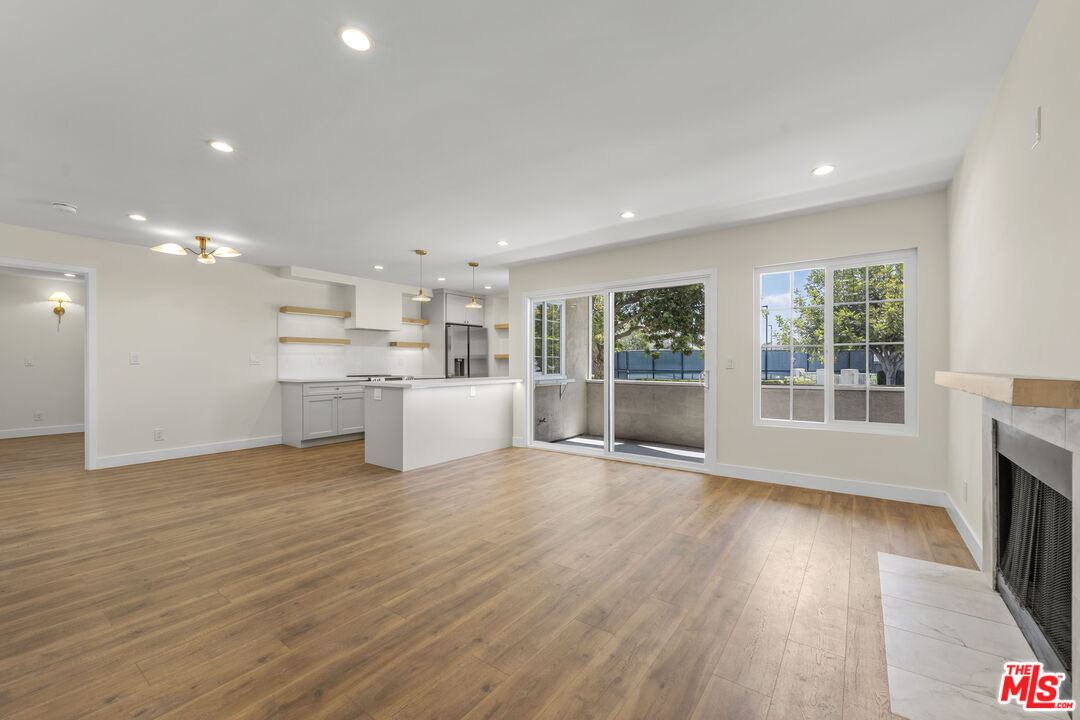
Open living room with wood floors, a white kitchen peninsula, fireplace, and sliding doors to a patio.
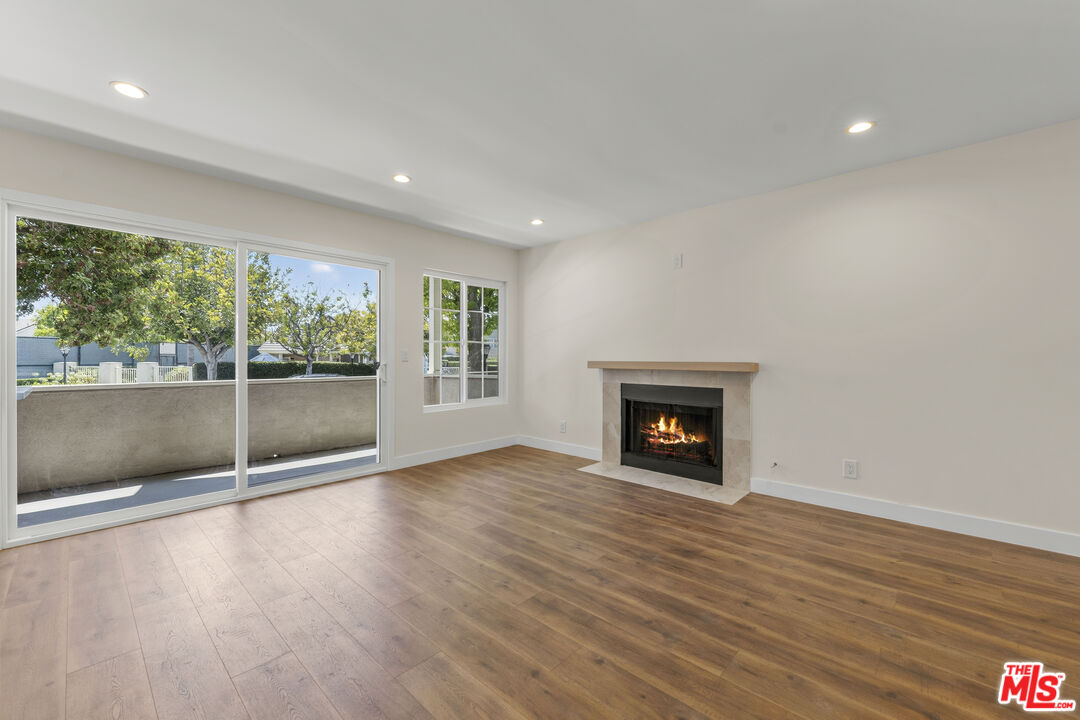
Vacant living room with wood floors, a lit corner fireplace, and sliding glass doors to a patio.
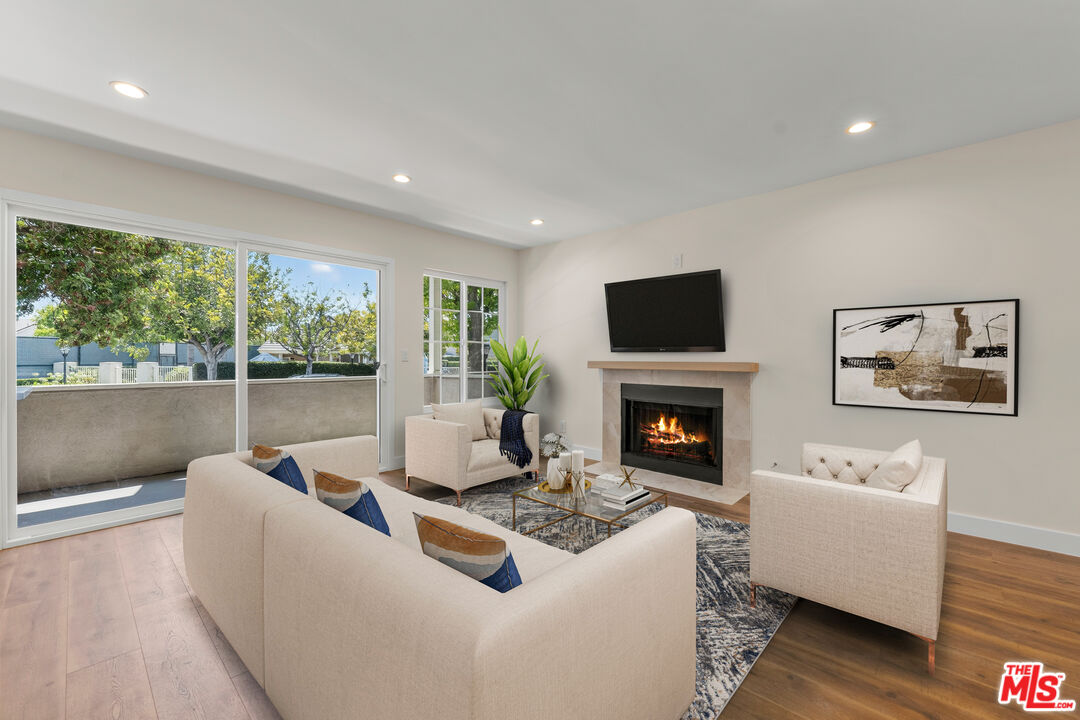
Staged living room with a cream sectional, lit fireplace, and large sliding glass doors to a patio.
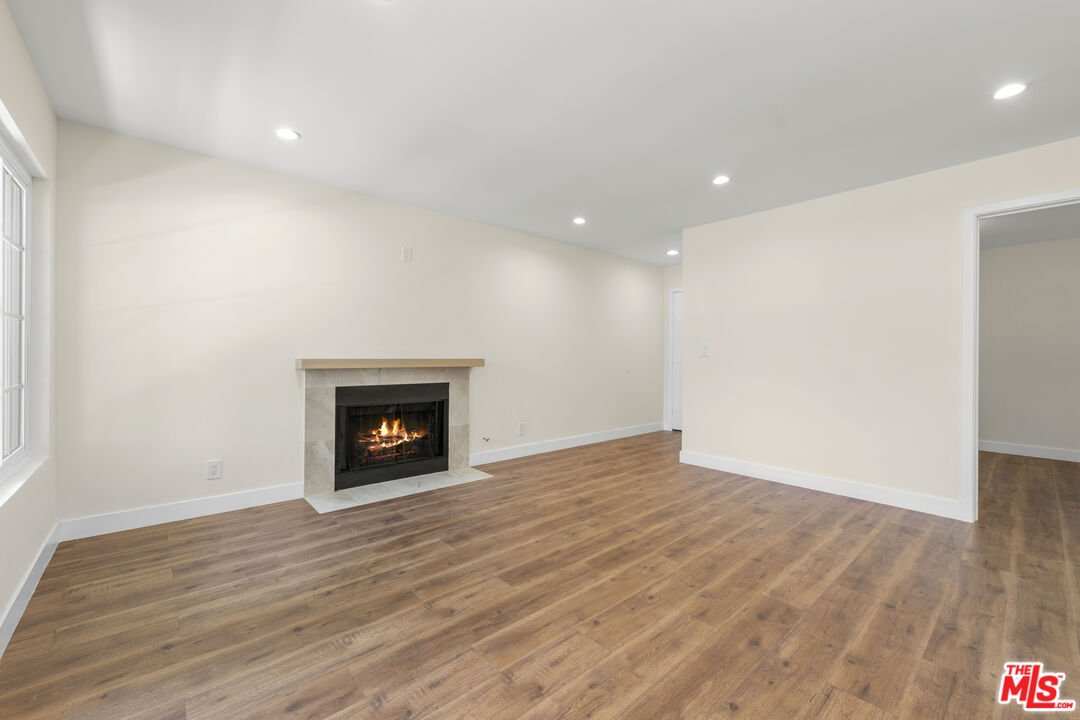
Empty living room with wood flooring, a lit fireplace, and a tall window.
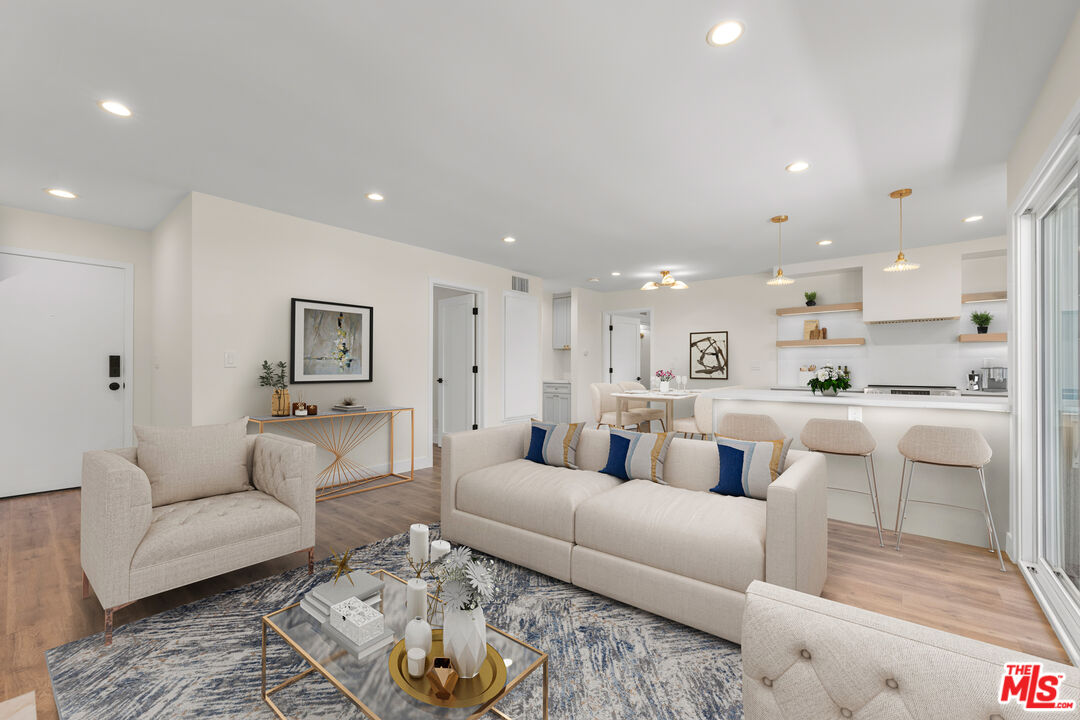
Open-plan living room and kitchen with a neutral sofa, patterned rug, and island with bar stools.
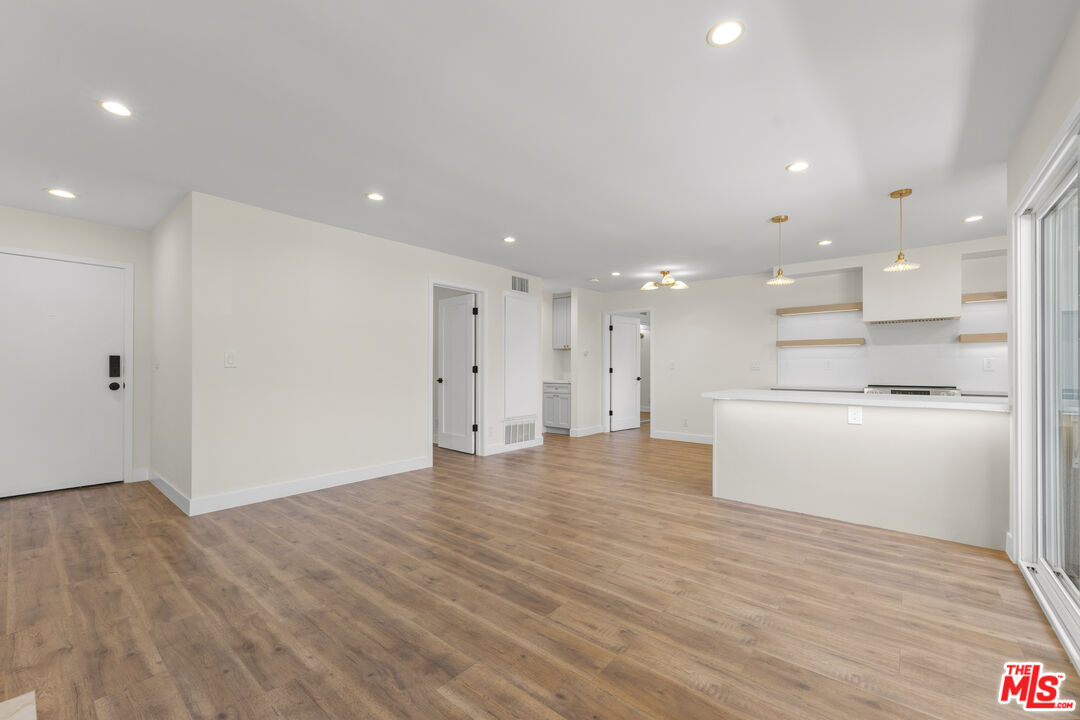
Vacant open-plan living area with a white kitchen, breakfast bar, and wood-look floors.
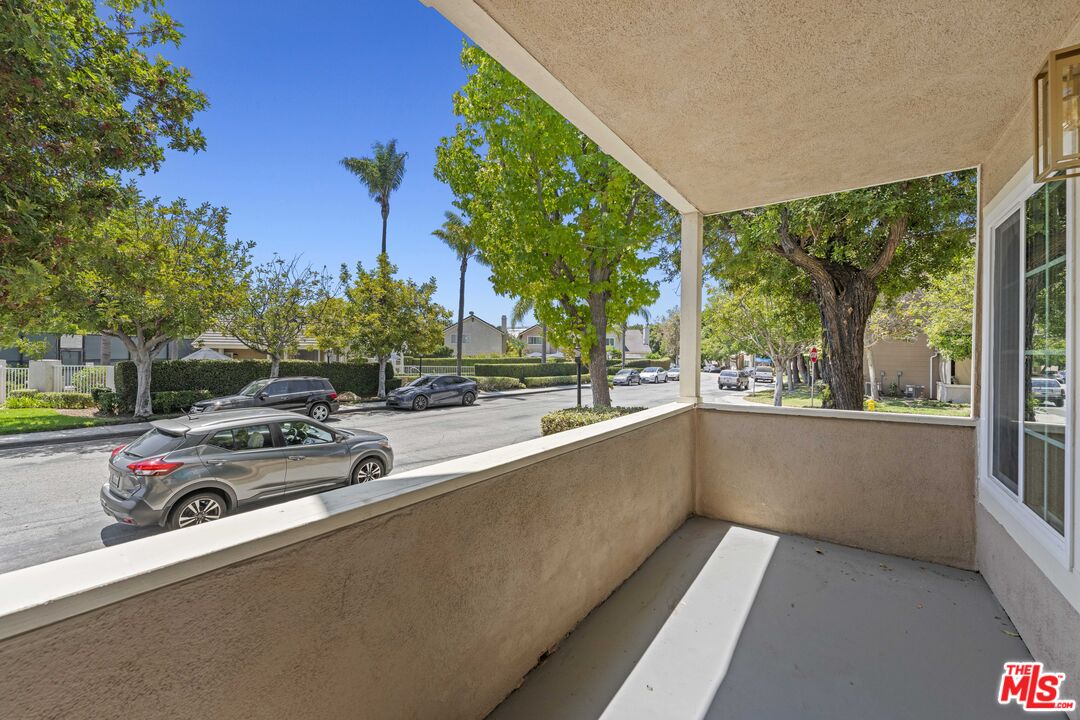
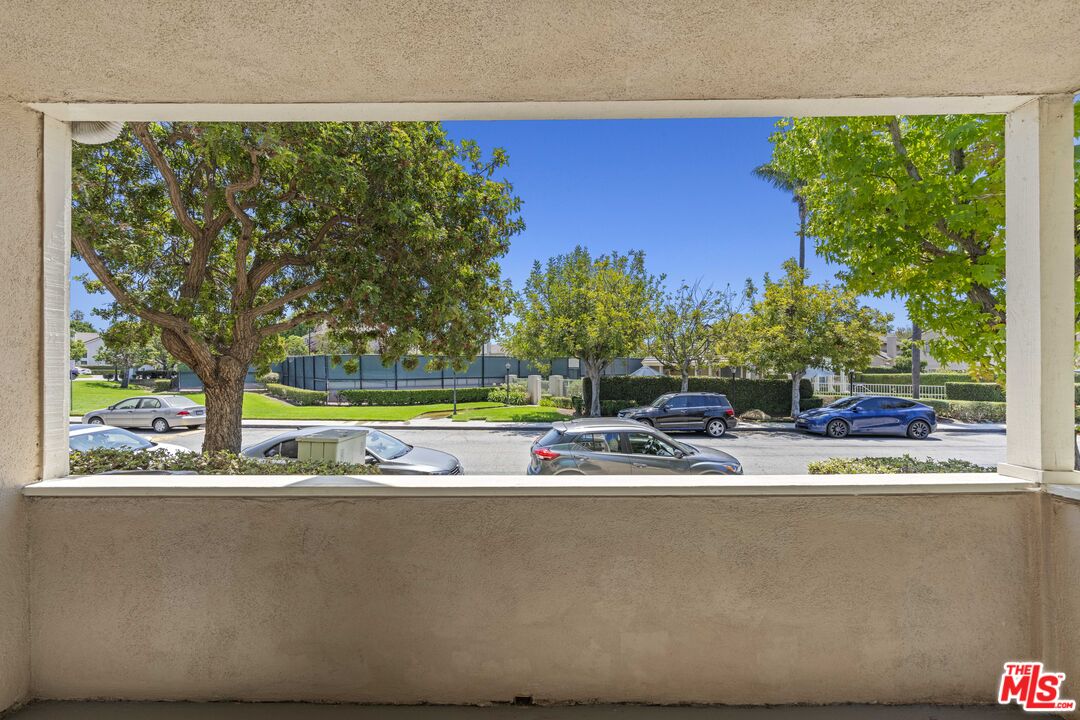
Covered balcony overlooking a tree-lined street with parked cars.
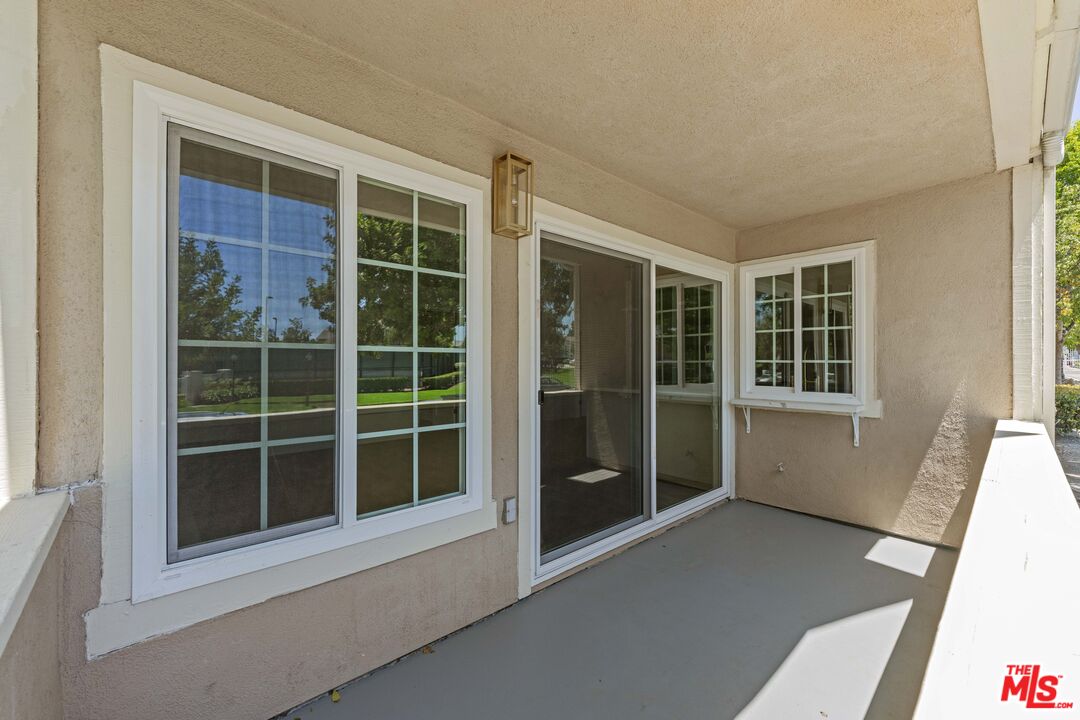
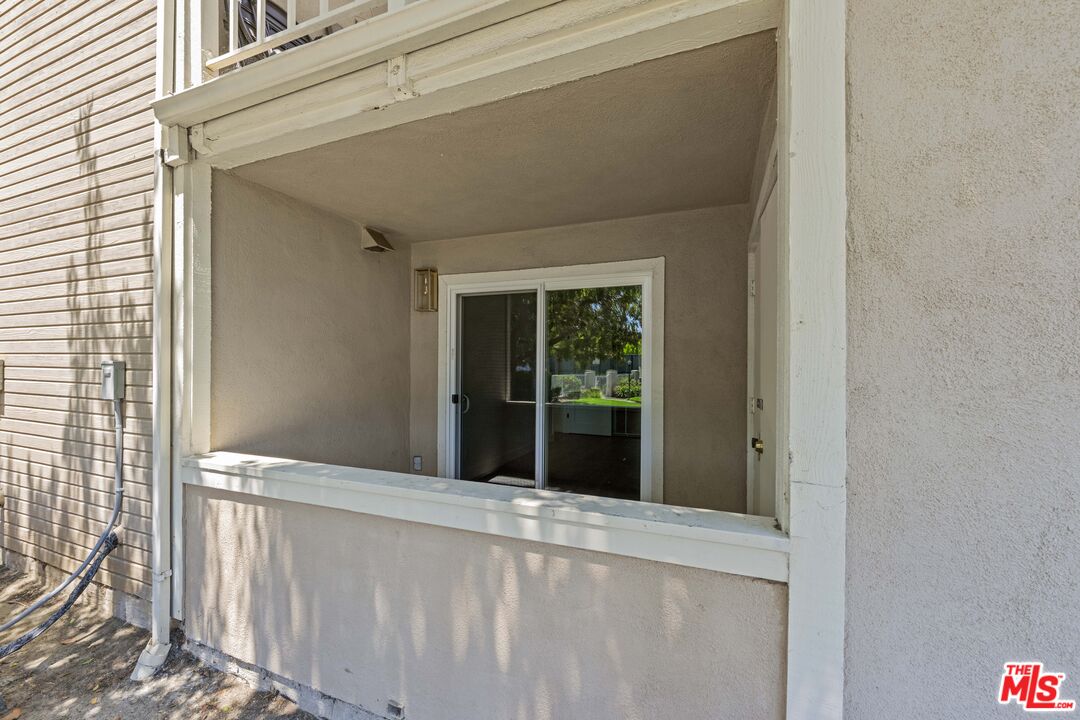
Covered patio with beige stucco walls, large windows, and a sliding glass door.
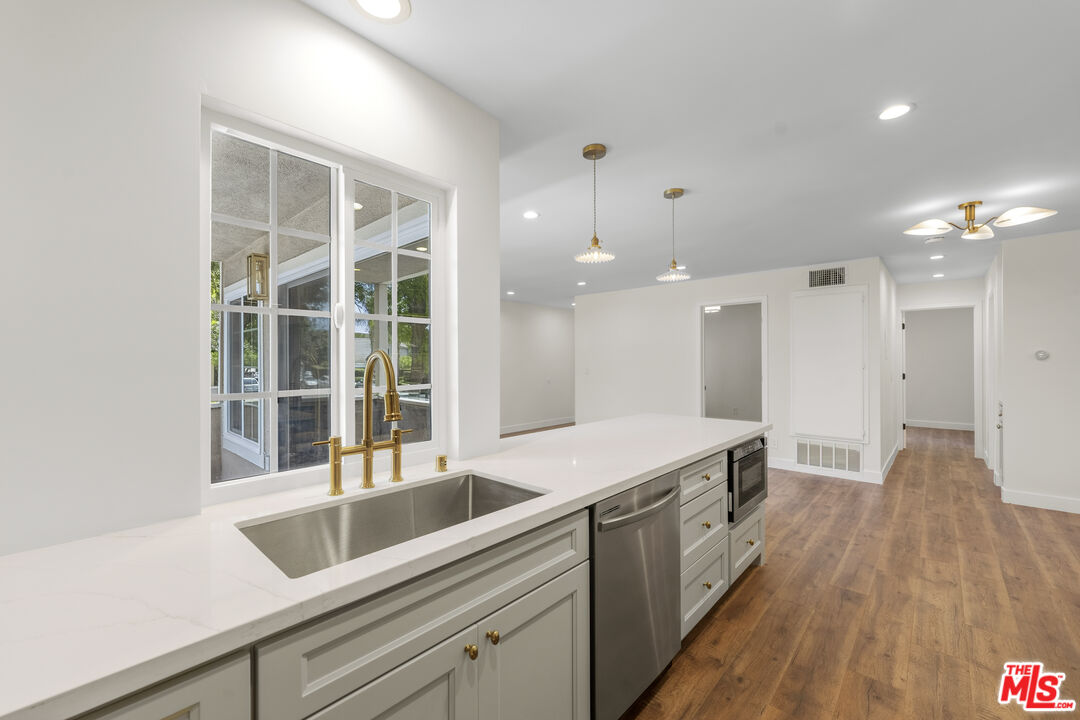
Kitchen with a long white peninsula, stainless-steel sink, brass faucet, and warm wood floors.
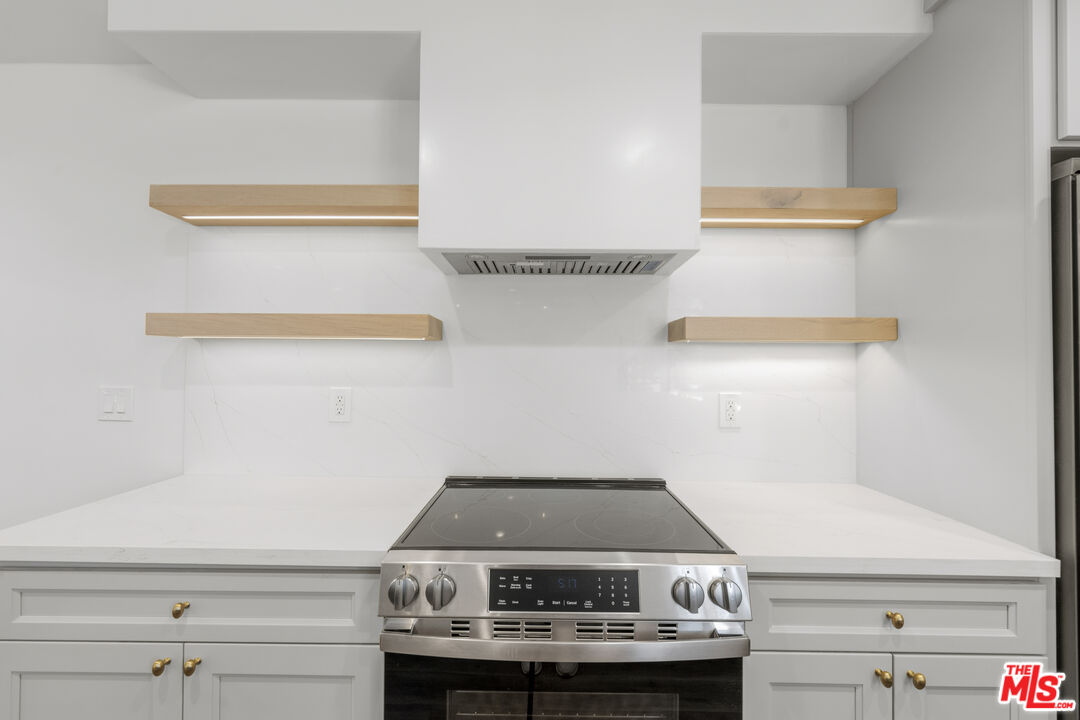
White kitchen with a stainless steel range, light wood floating shelves, and brass cabinet knobs.
Kitchen with white cabinets, open wood shelves, stainless steel range, and wood-look flooring.
Open-plan kitchen and dining area with a large island, white cabinetry, and a set table.
Vacant kitchen with gray cabinets, stainless appliances, open shelves, and a white island.
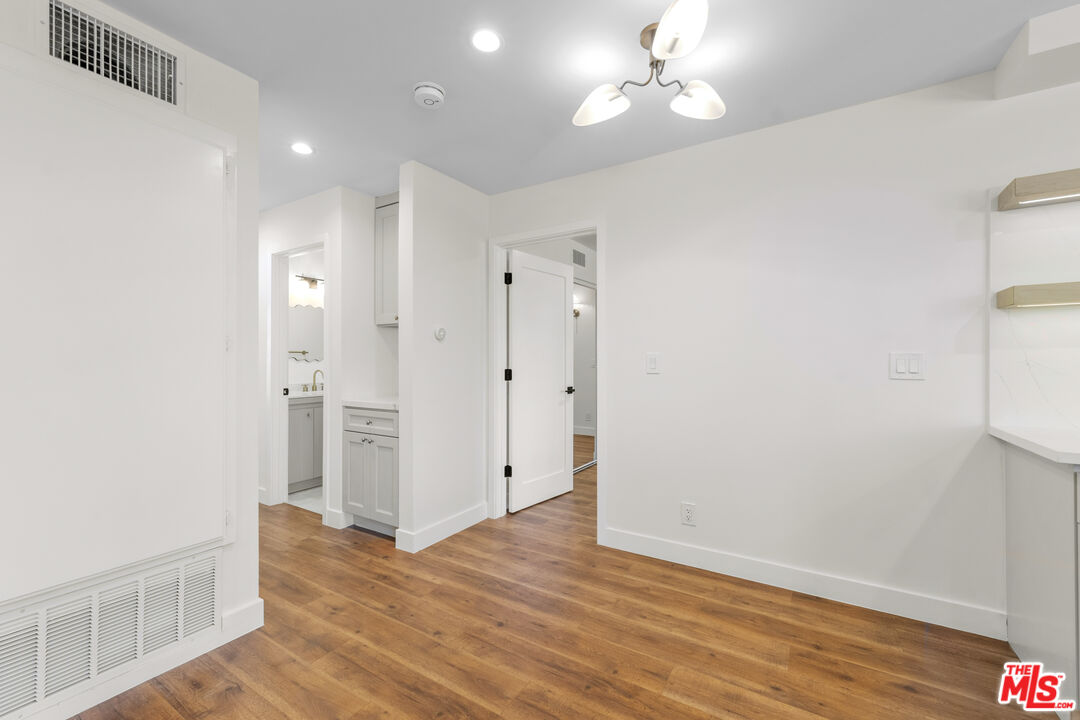
Vacant room with warm wood flooring, built-in cabinetry, and an open doorway to a vanity area.
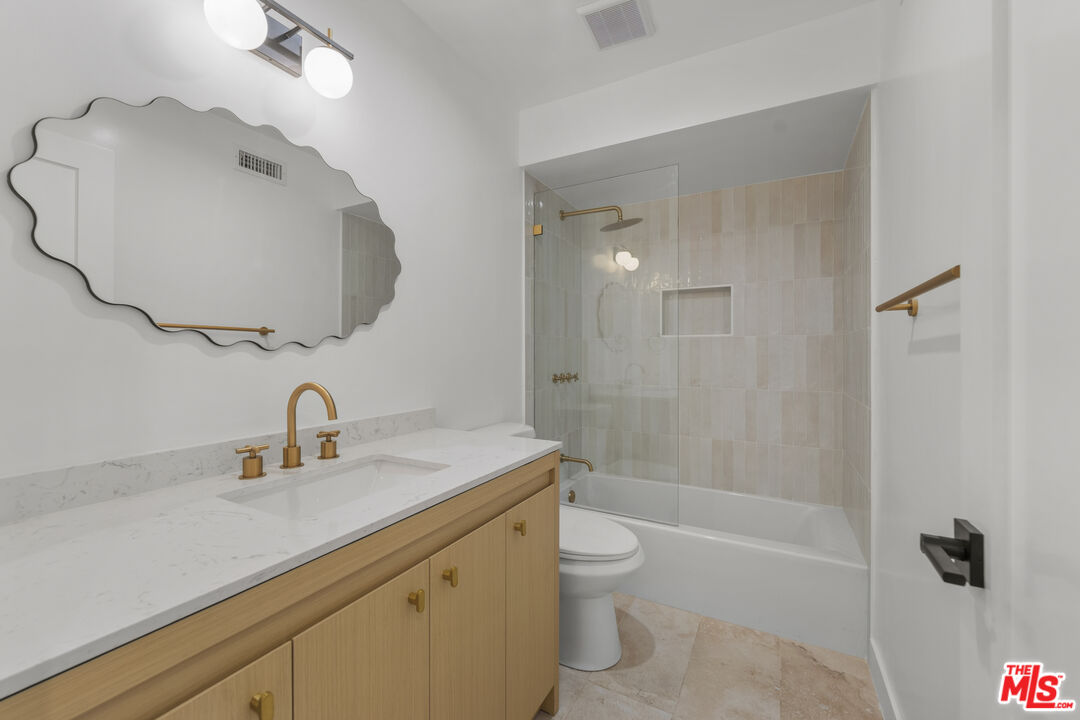
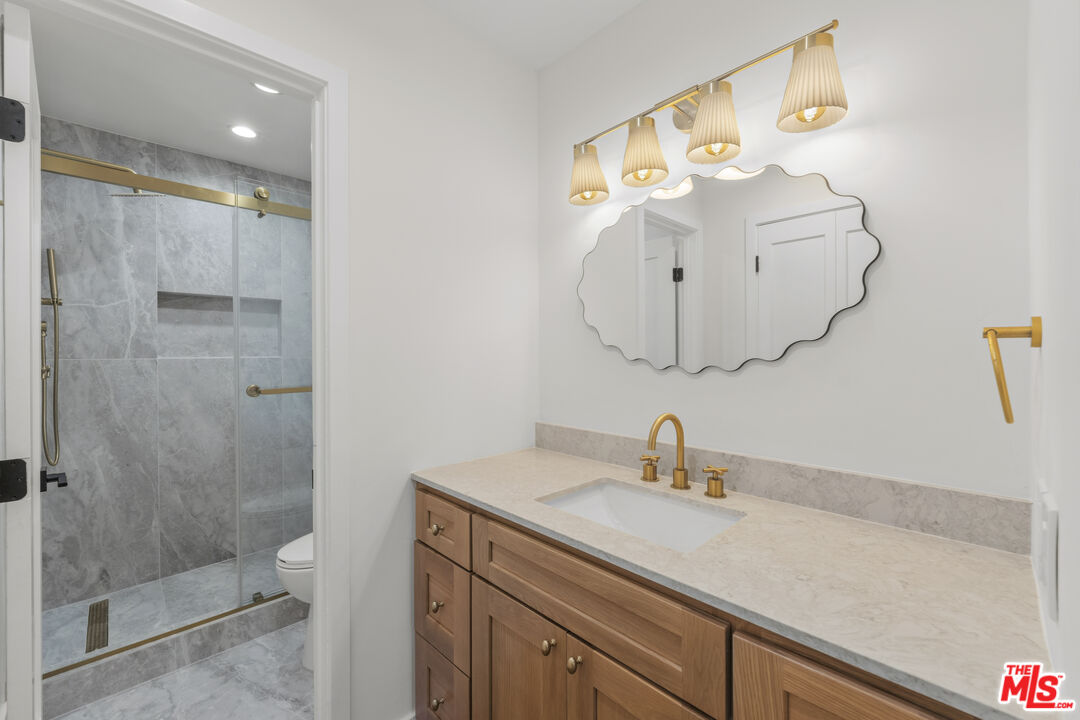
Bathroom with oak vanity, brass fixtures, scalloped mirror, and tiled tub-shower.
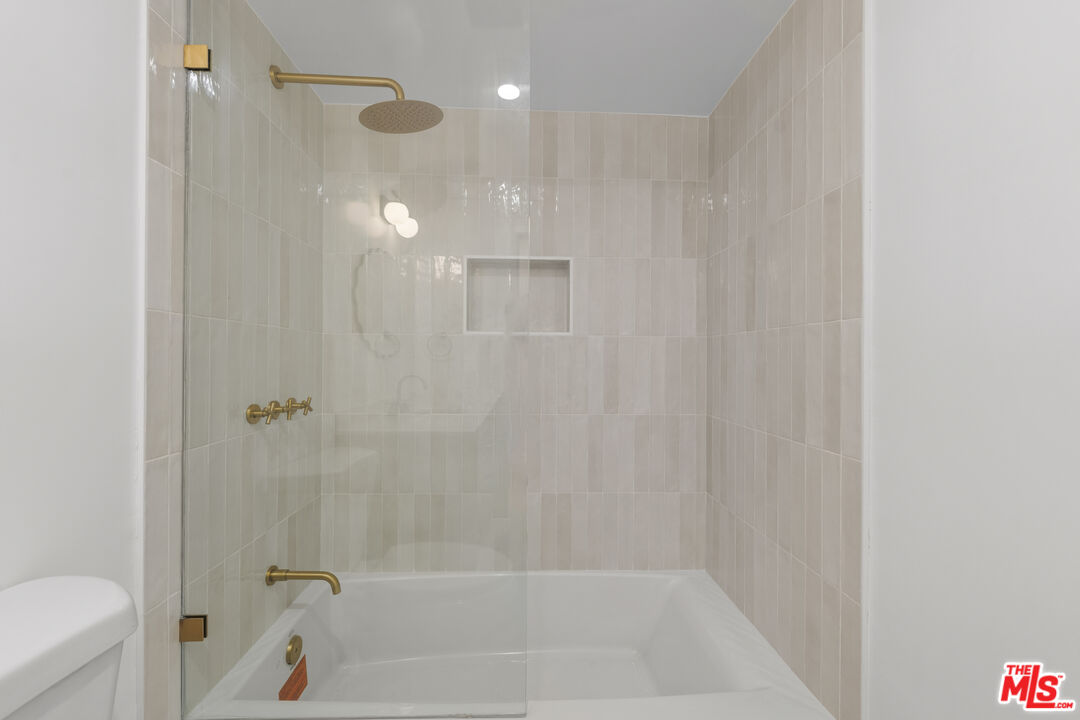
Bathroom with a glass-enclosed tub, pale tile, and brass shower fixtures.
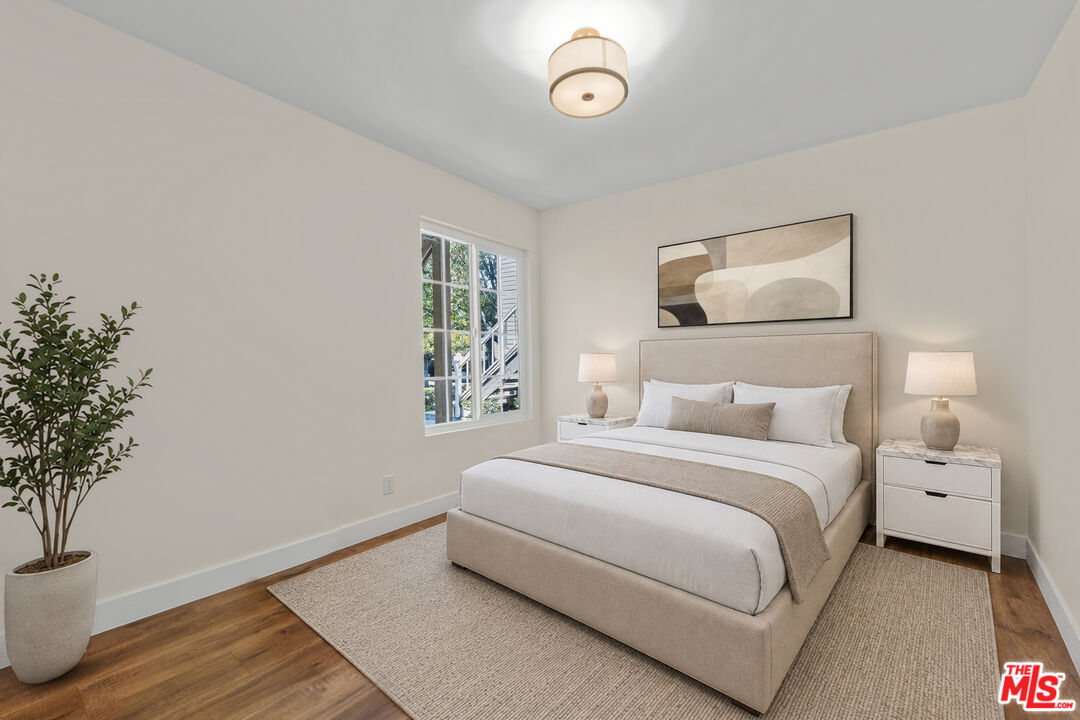
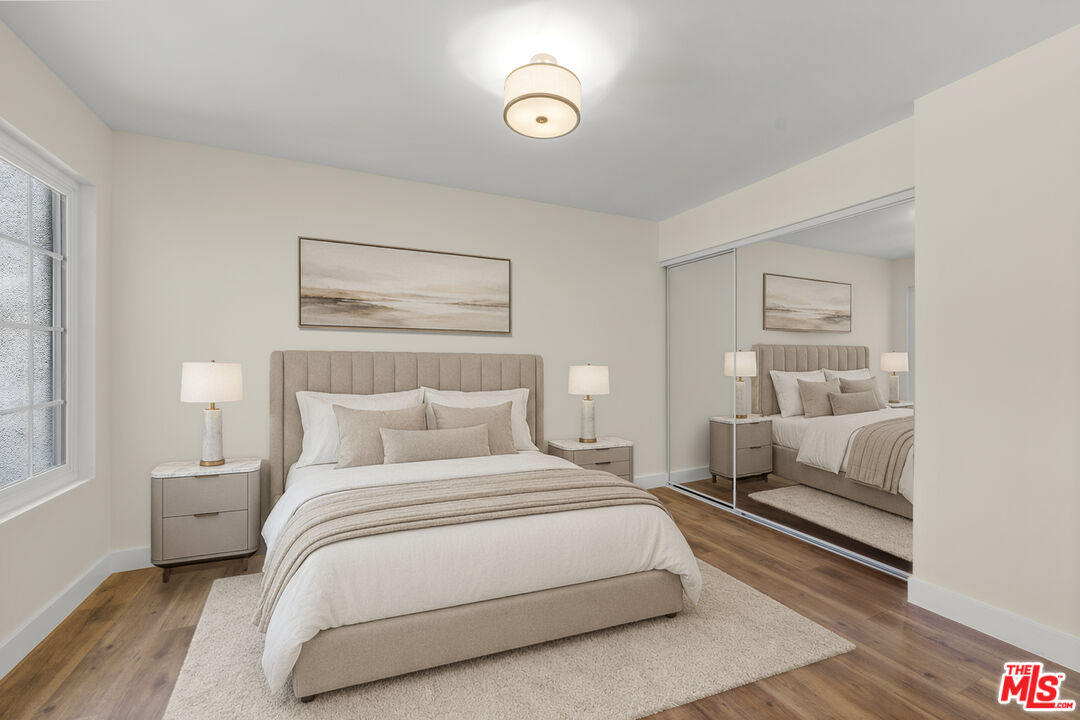
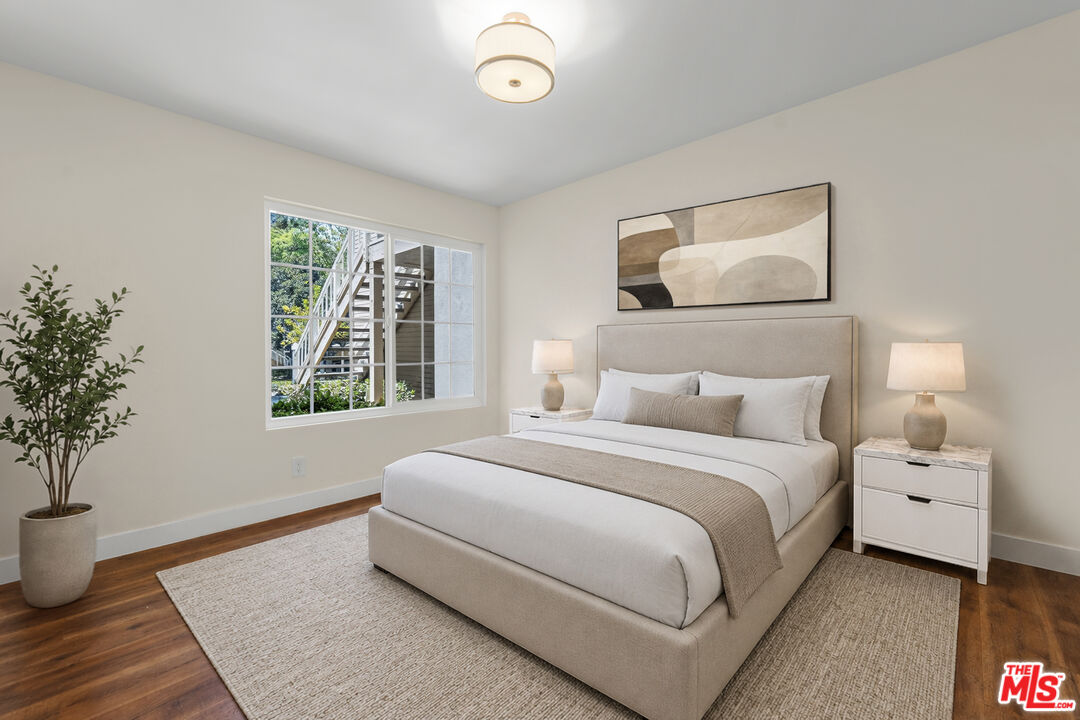
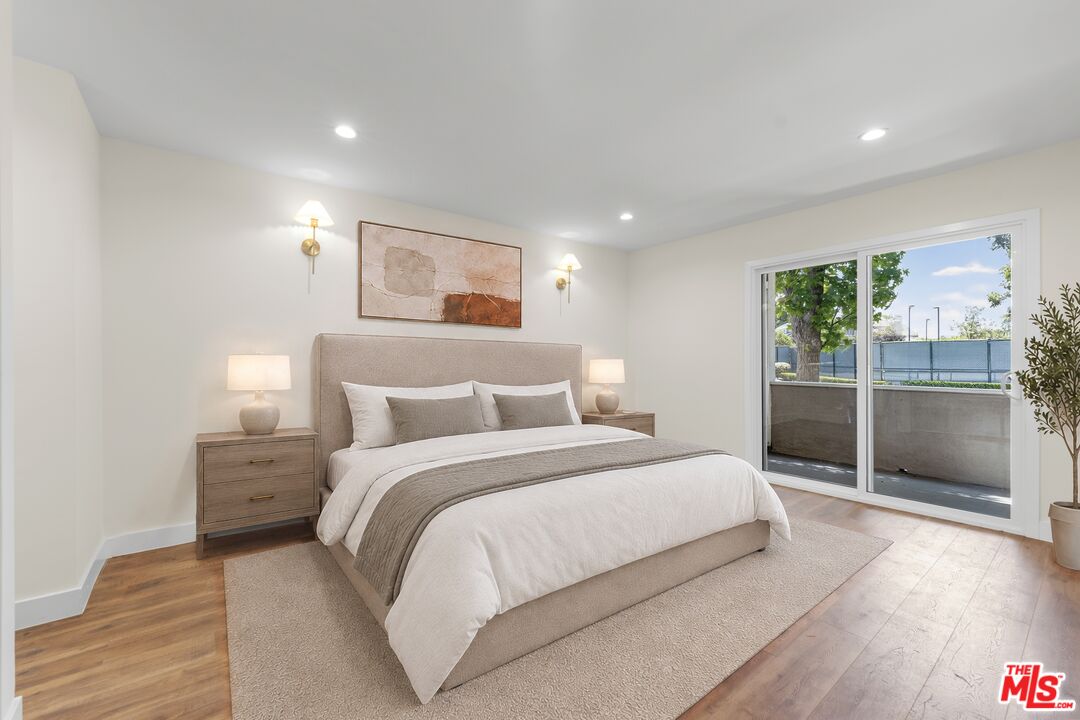
Staged bedroom with a neutral upholstered bed, matching nightstands, abstract wall art, and wood flooring.
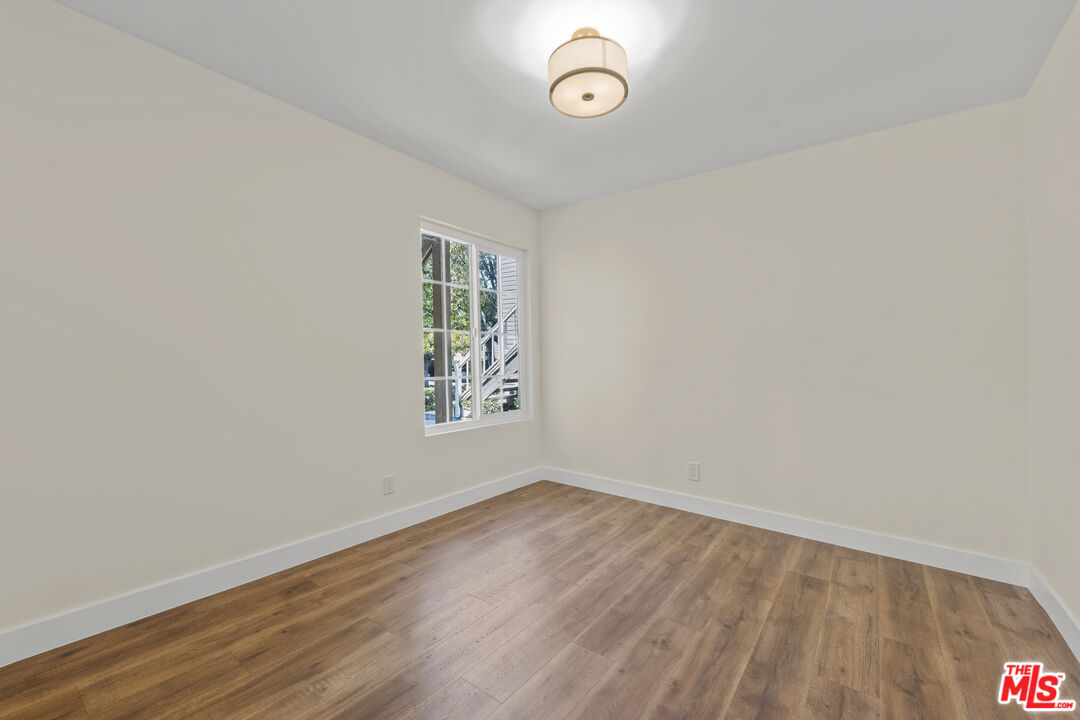
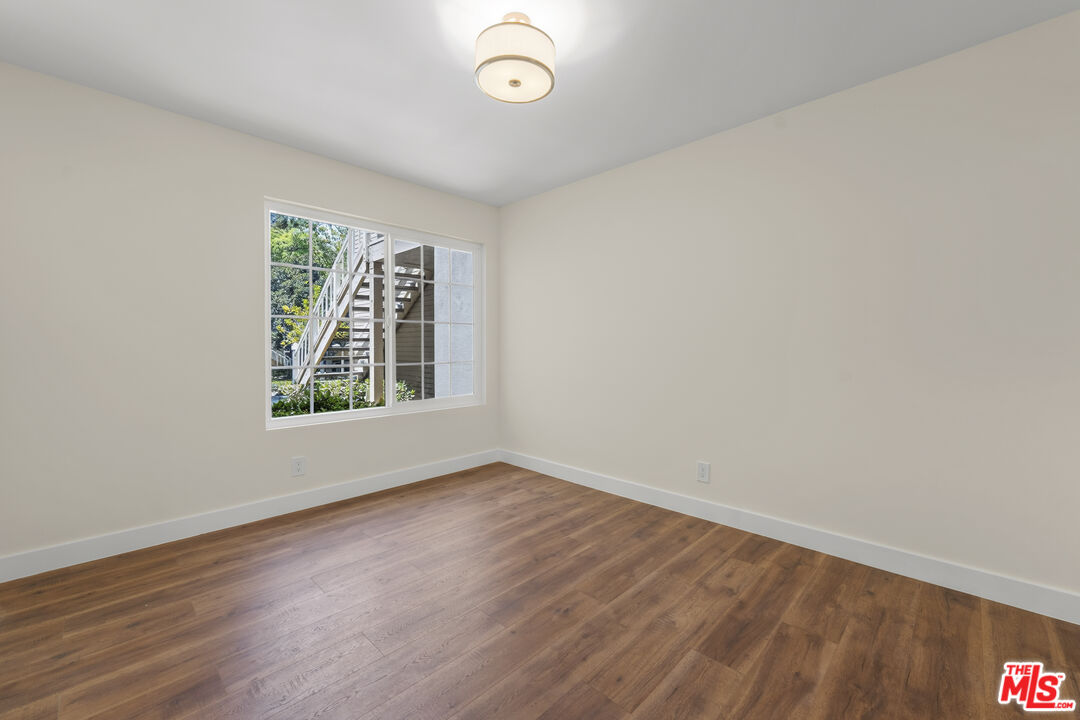
Empty bedroom with wood flooring, a ceiling light, and a window overlooking trees.
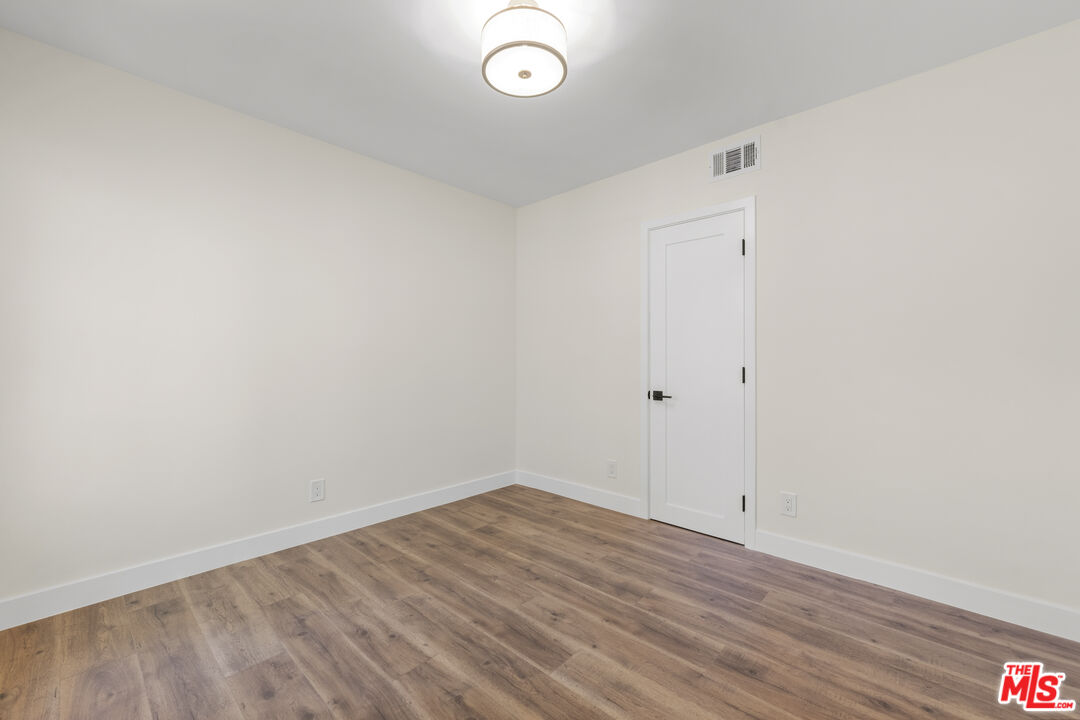
Empty room with wood-look plank flooring, white walls, and a ceiling light.
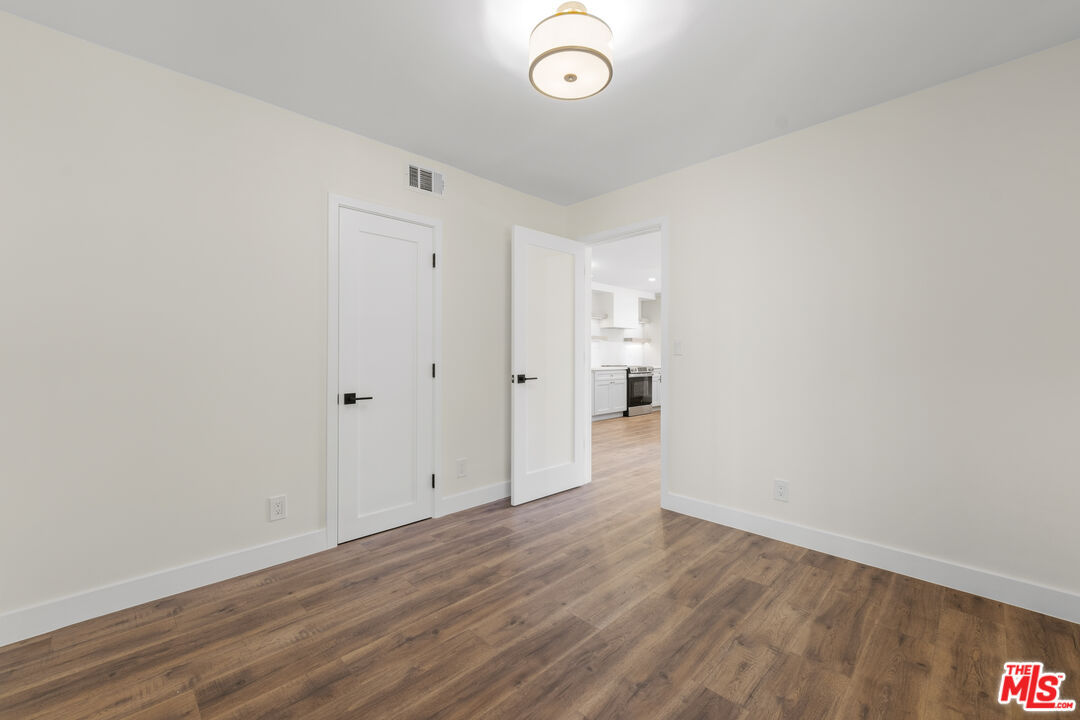
Empty room with wood-look flooring and an open doorway to a white kitchen.
Staged bedroom with a king-size bed and mirrored closet doors.
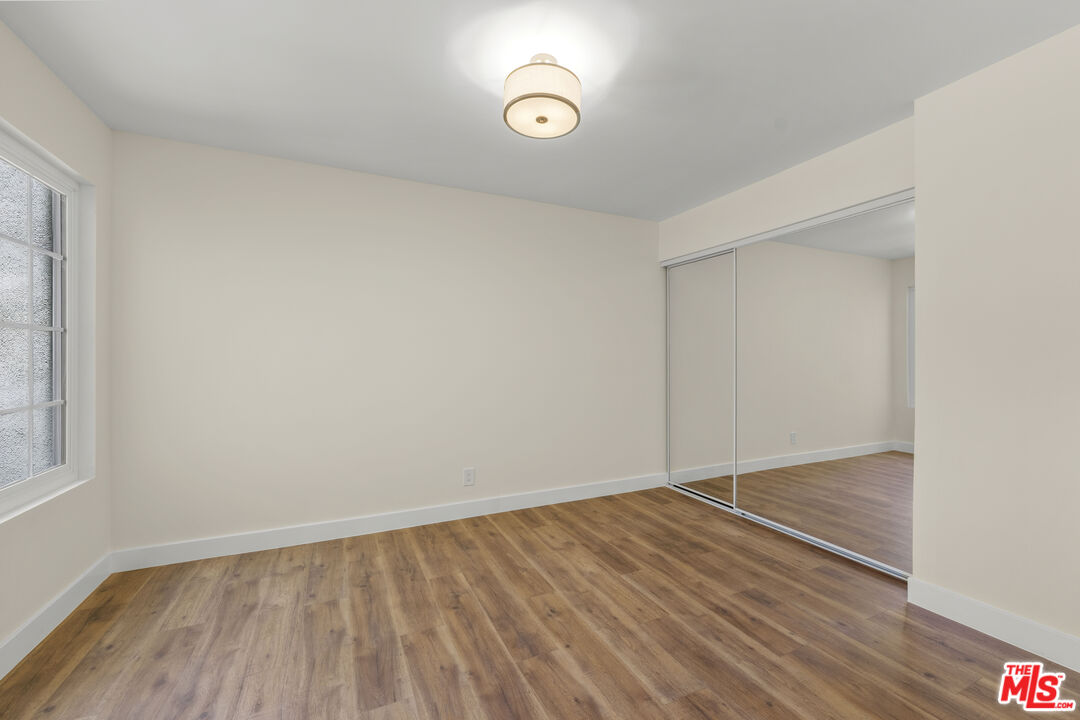
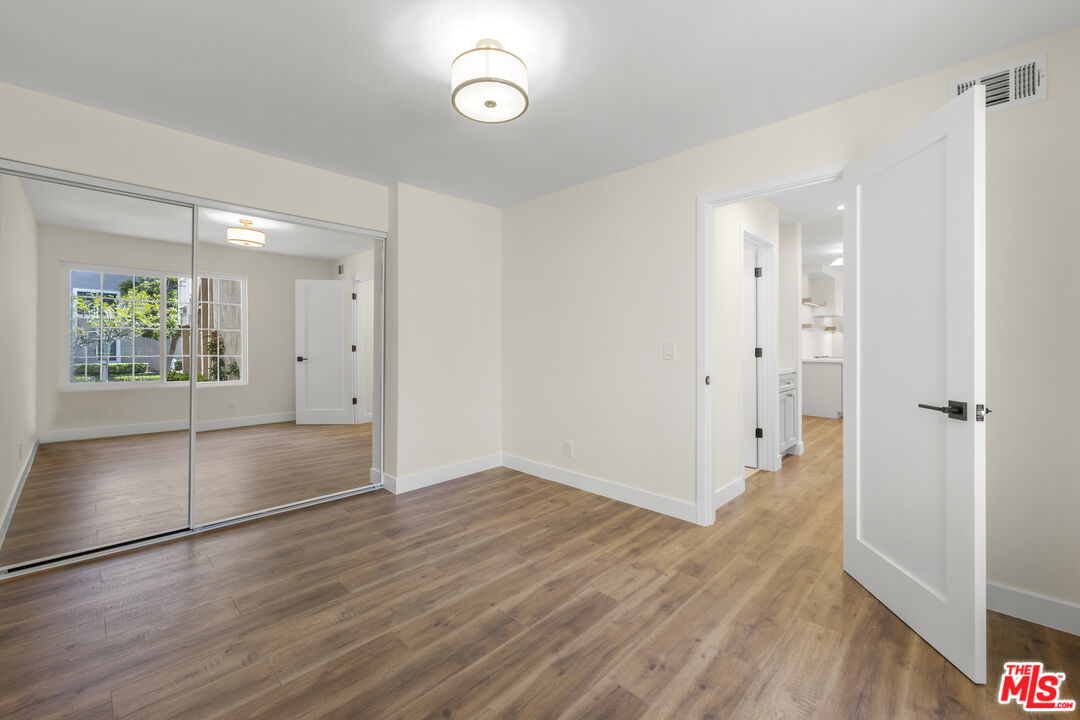
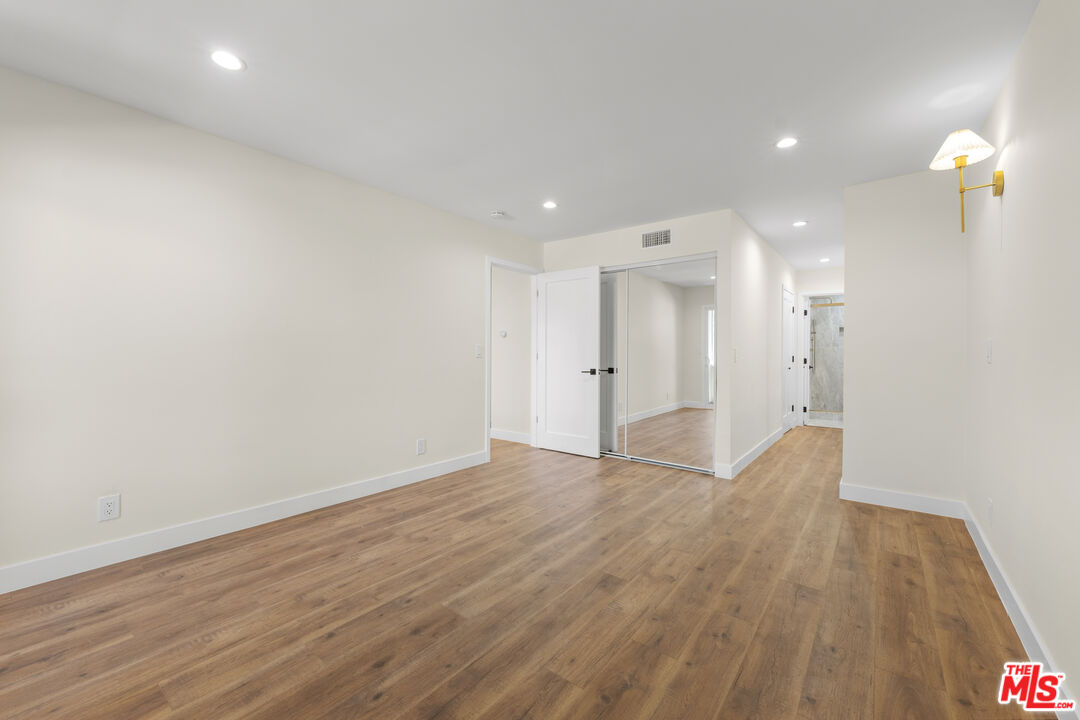
Vacant bedroom with wood-look floors and mirrored sliding closet doors.
Vacant bedroom with wood-look flooring, mirrored closet doors, and a window.
Staged bedroom with a king bed and large window overlooking greenery and an exterior staircase.
Empty room with wood flooring, neutral walls, and a window overlooking an exterior staircase.
Empty living room with wood-plank flooring and sliding glass doors to a balcony.
Staged bedroom with a large upholstered bed and sliding glass doors opening onto a small patio.
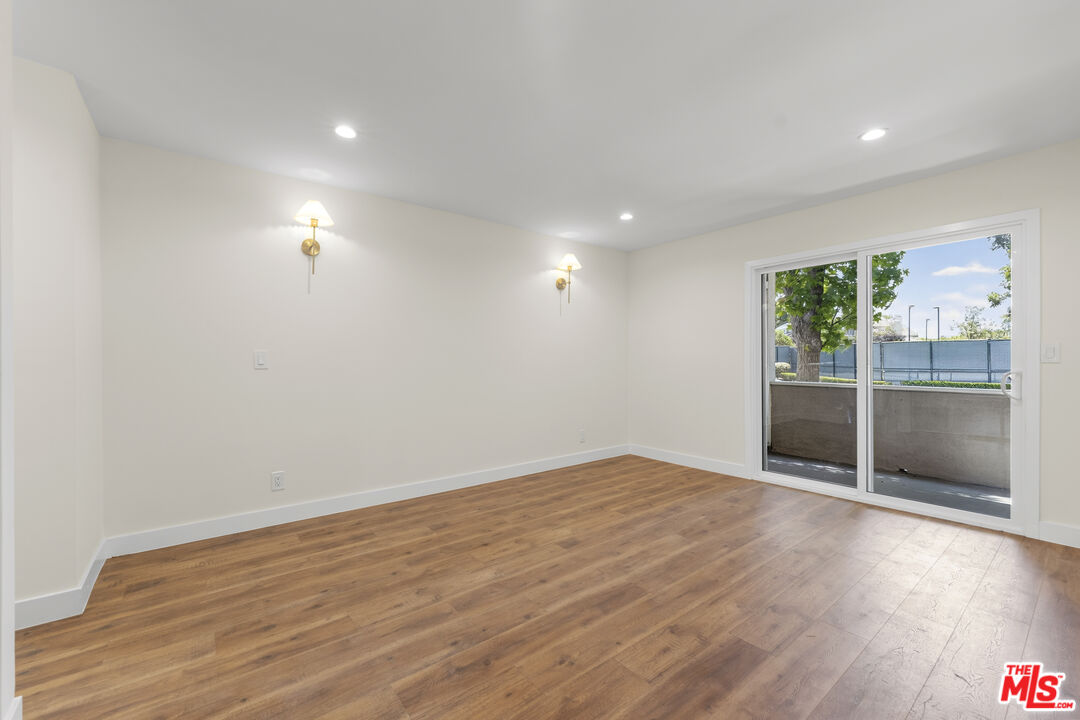
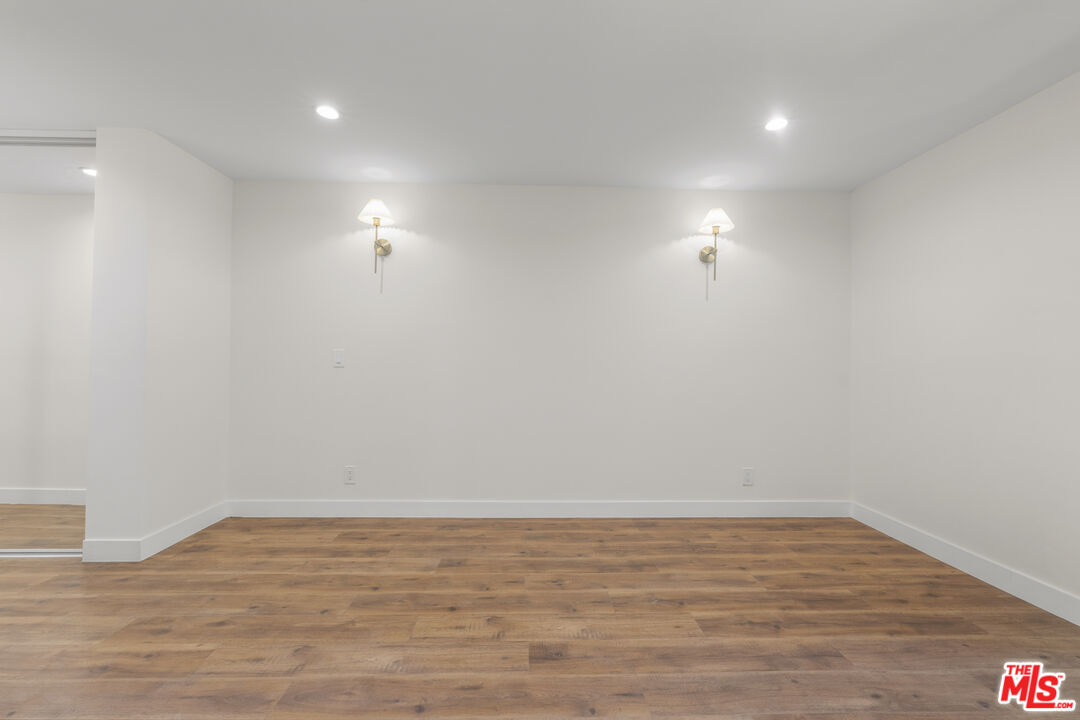
Empty room with wood plank flooring, white walls, and two wall sconces.
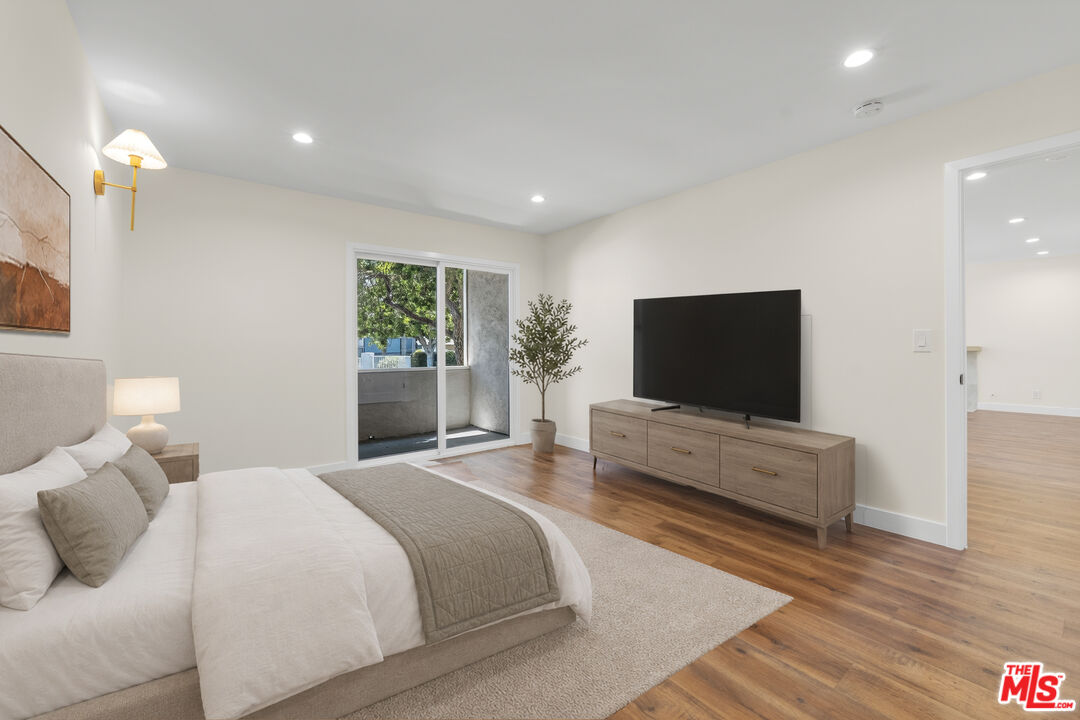
Furnished bedroom with white bedding, a television and dresser, and sliding glass doors to a balcony.
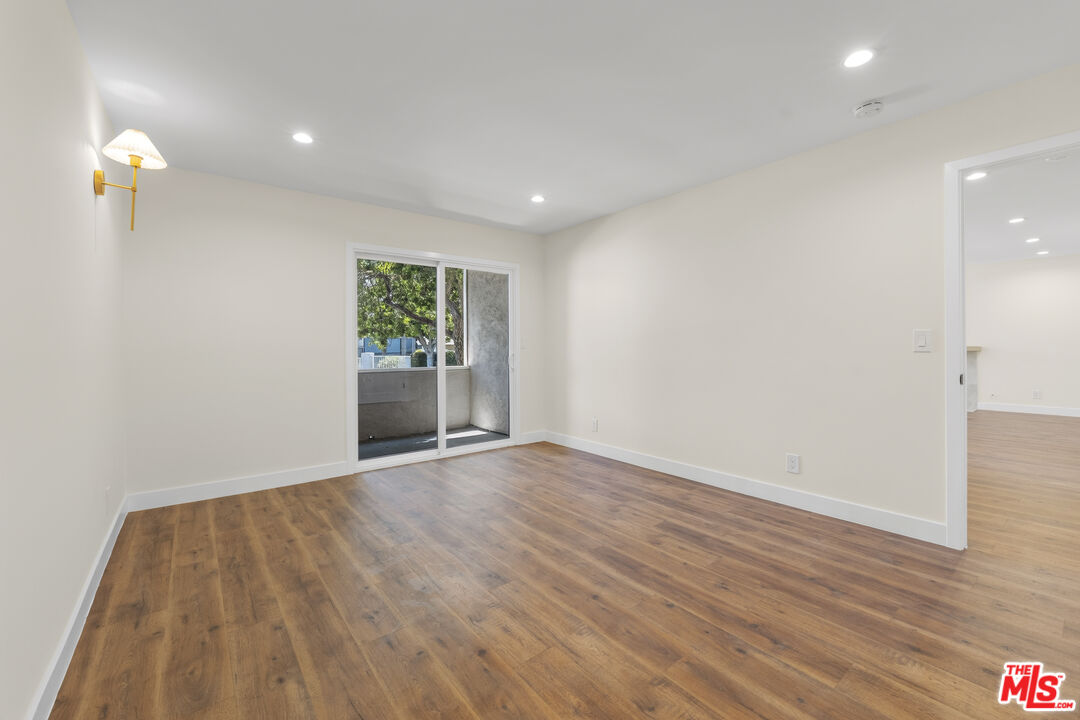
Empty living room with warm wood floors and a sliding glass door to a balcony.
Empty bedroom with wood flooring and mirrored sliding closet doors.
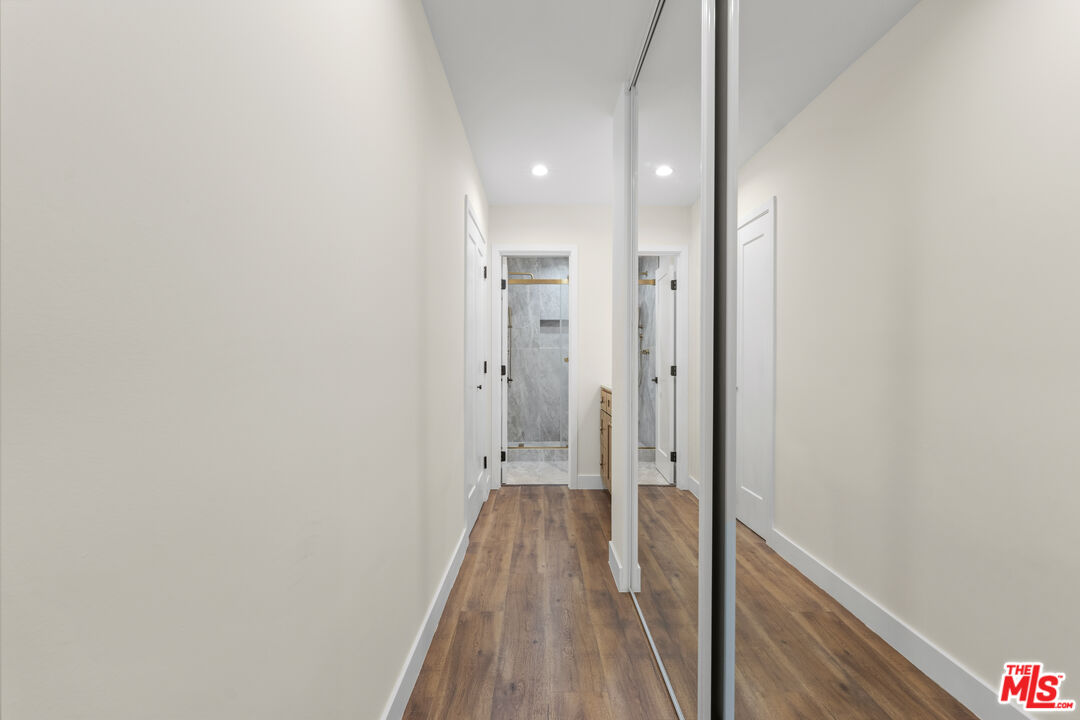
Hallway with mirrored closet doors and wood flooring leading to a gray-tiled shower.
Bathroom with a wood vanity and gold fixtures beside a gray-tiled glass shower.
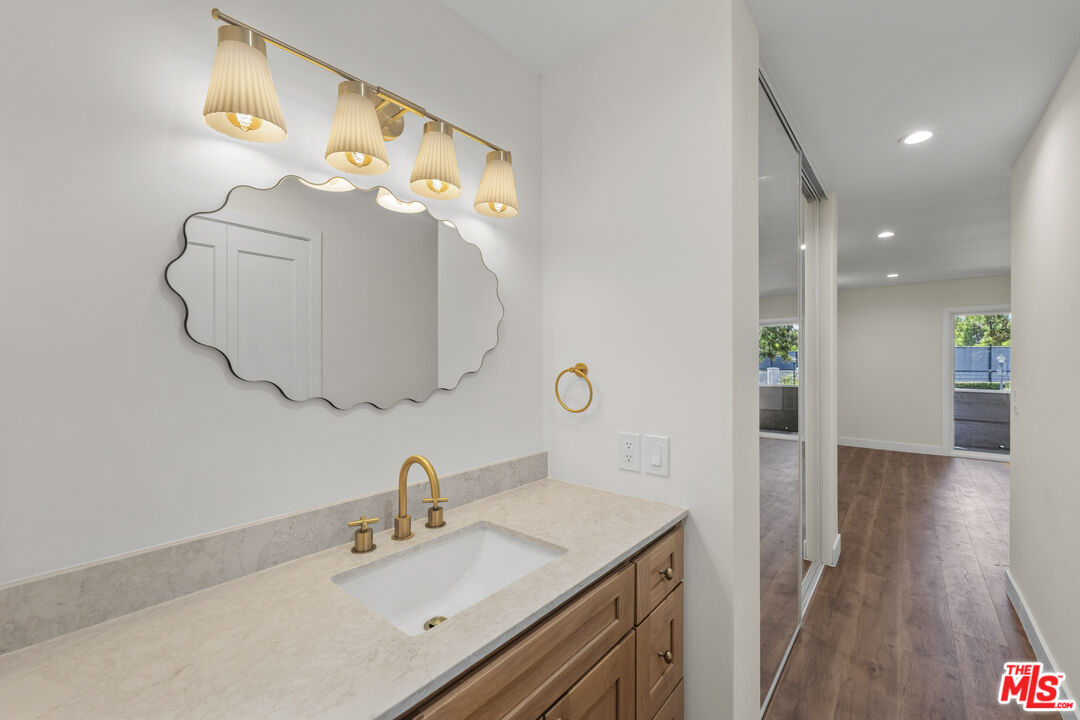
Bathroom vanity with brass fixtures and scalloped mirror, overlooking a hallway and glass patio doors.
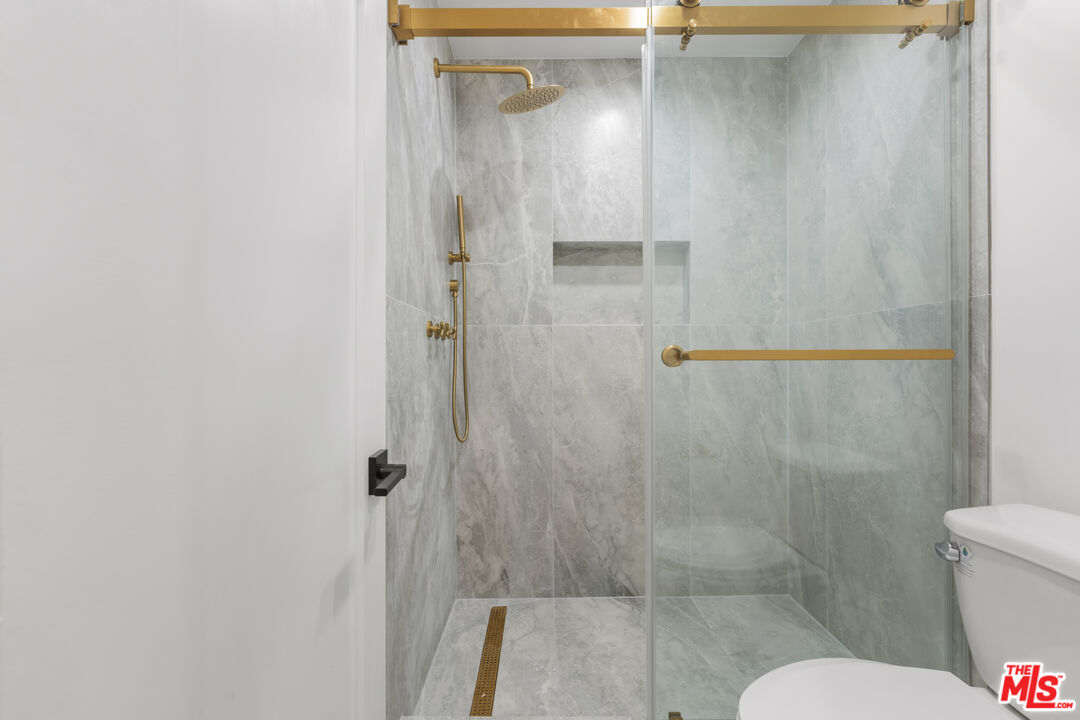
Walk-in shower with gray marble-look tile, glass doors, and gold fixtures.
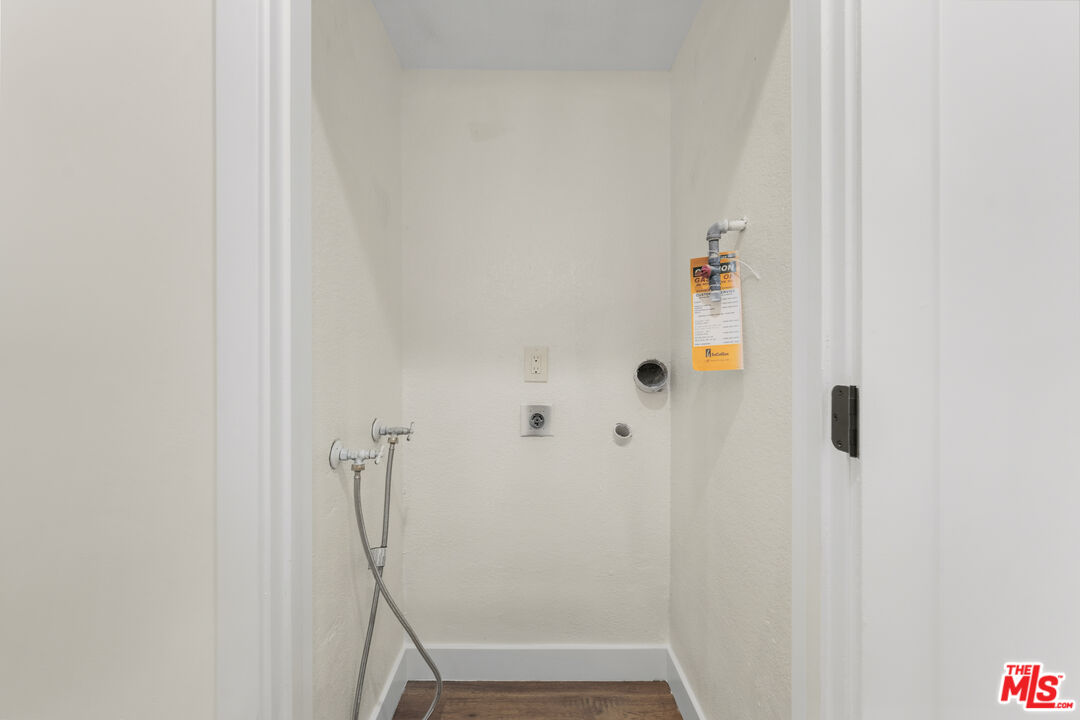
Empty laundry closet with washer and dryer hookups and exposed plumbing.
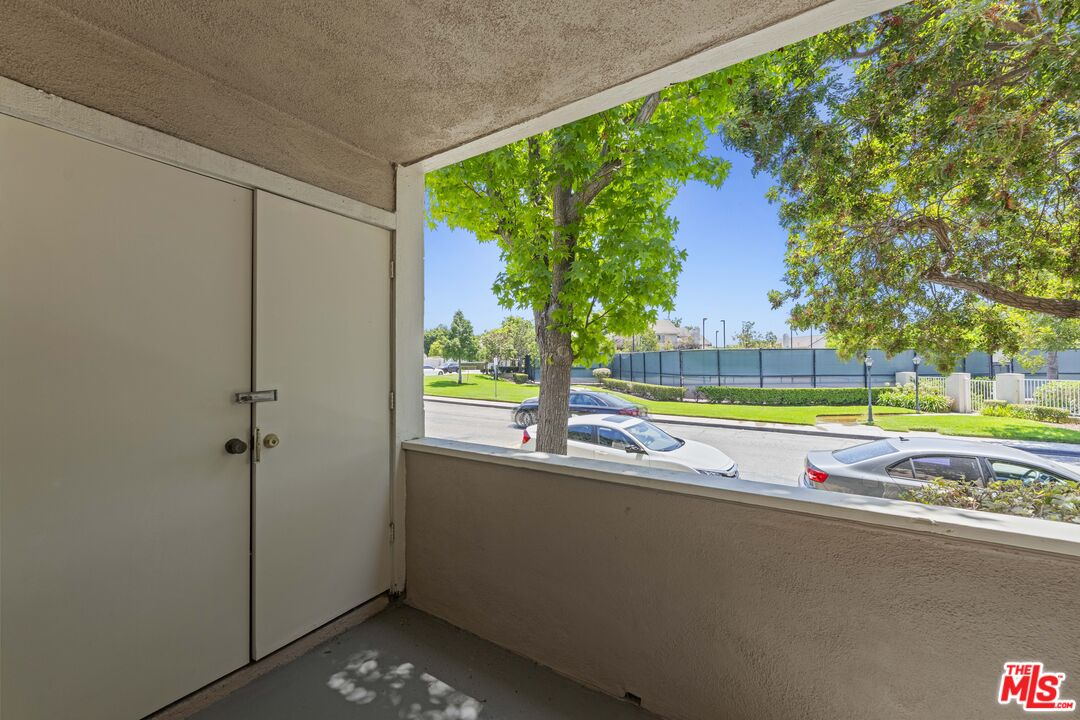
Covered porch overlooking a leafy tree, landscaped lawn, parked cars, and a fenced tennis court.
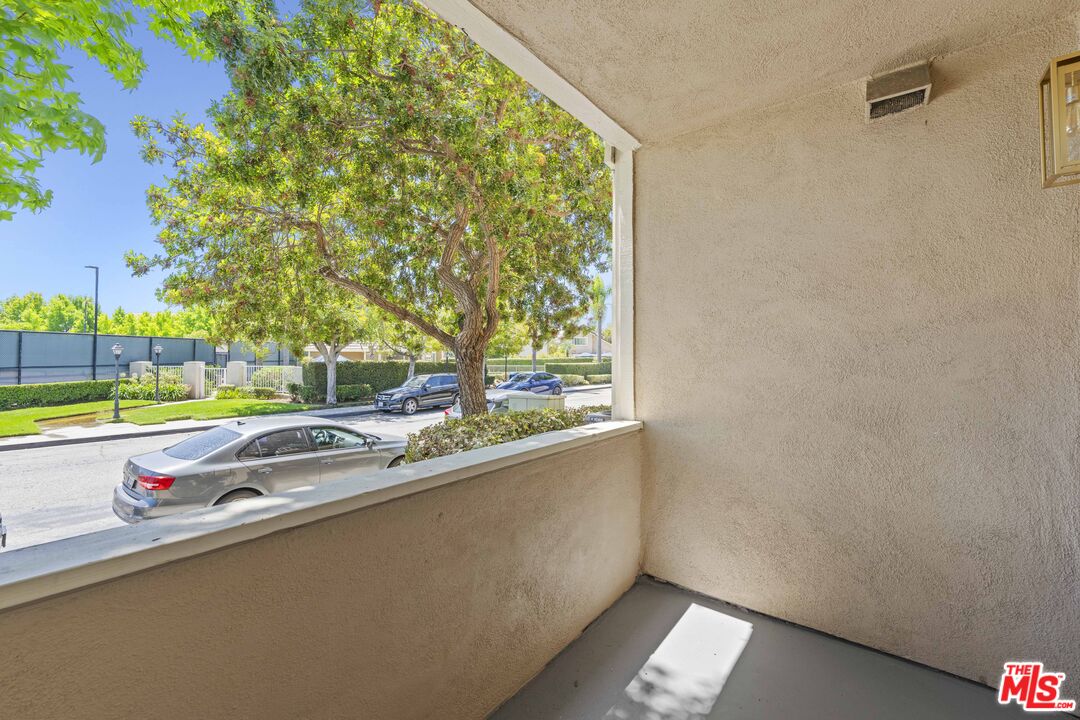
Covered balcony overlooking a tree-lined street with parked cars.
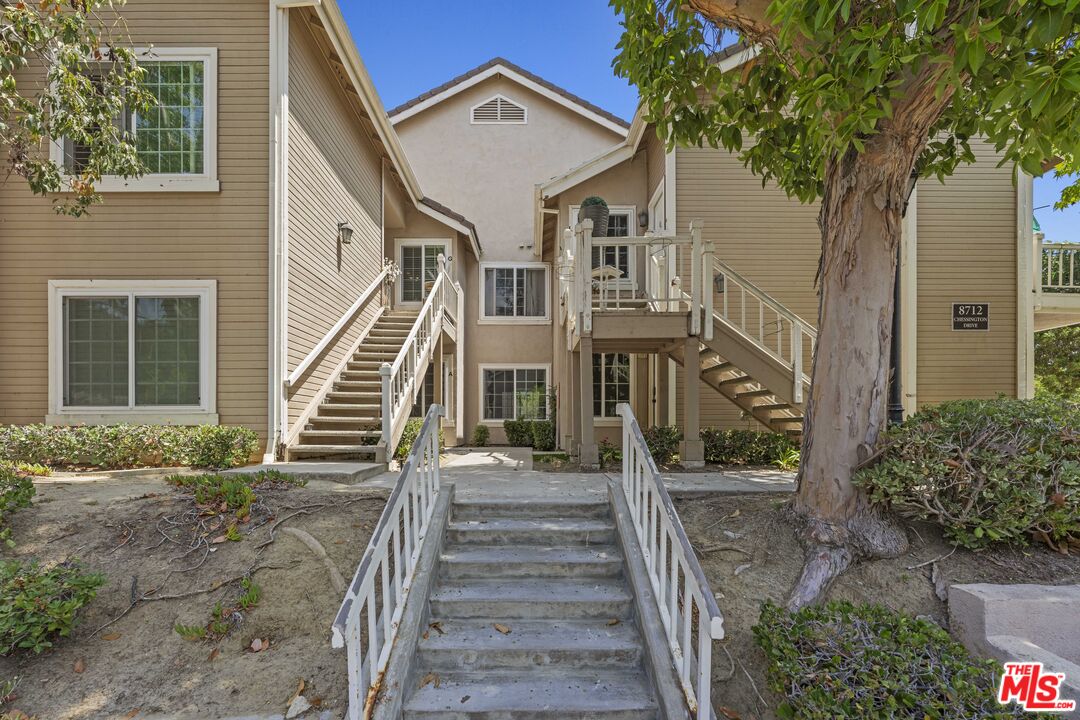
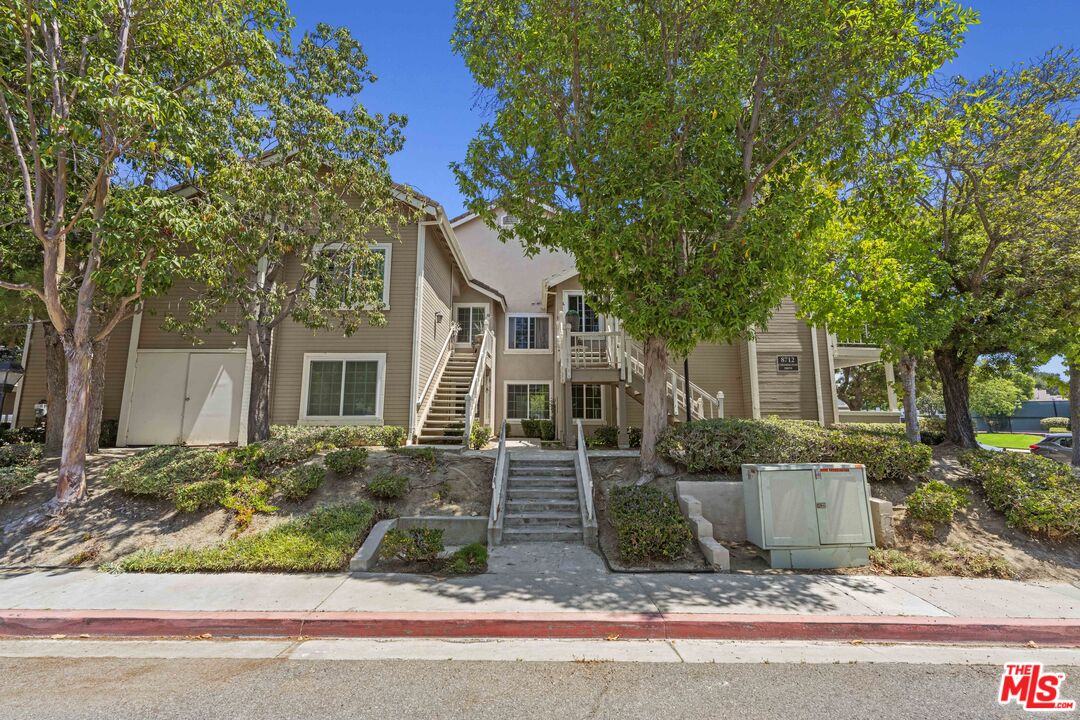
Tan multi-level residential building entrance with exterior stairways and a large tree.
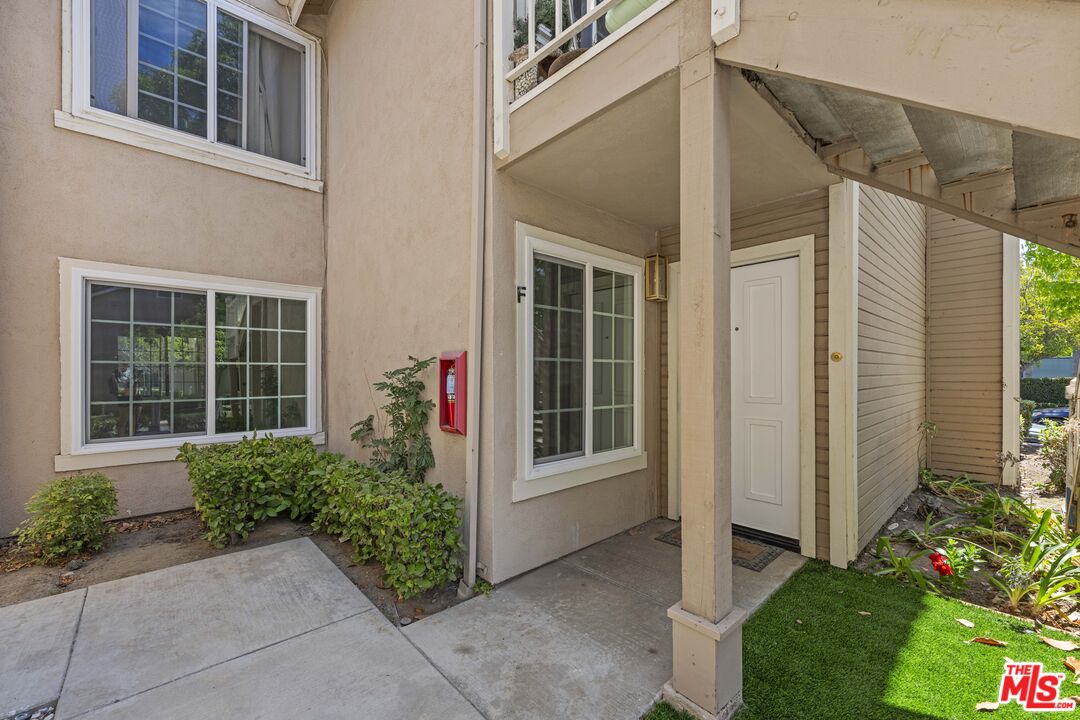
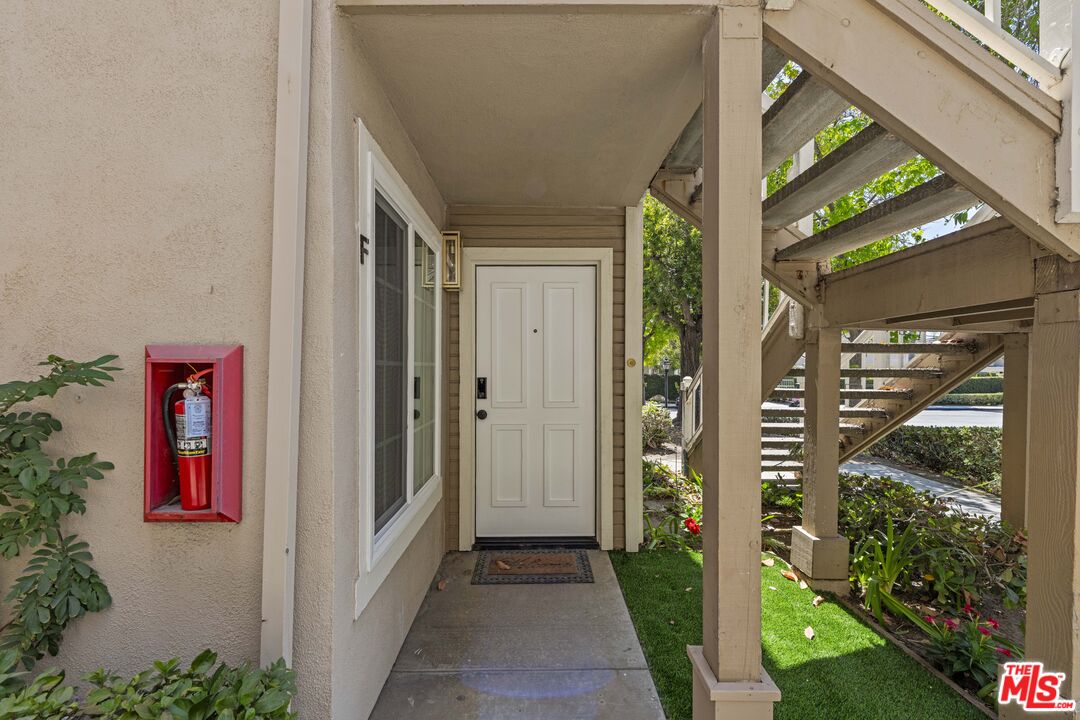
Residential building entry with a white door, covered walkway, and unit F marking.
Unit F entrance with a white paneled door, covered walkway, and exterior staircase.
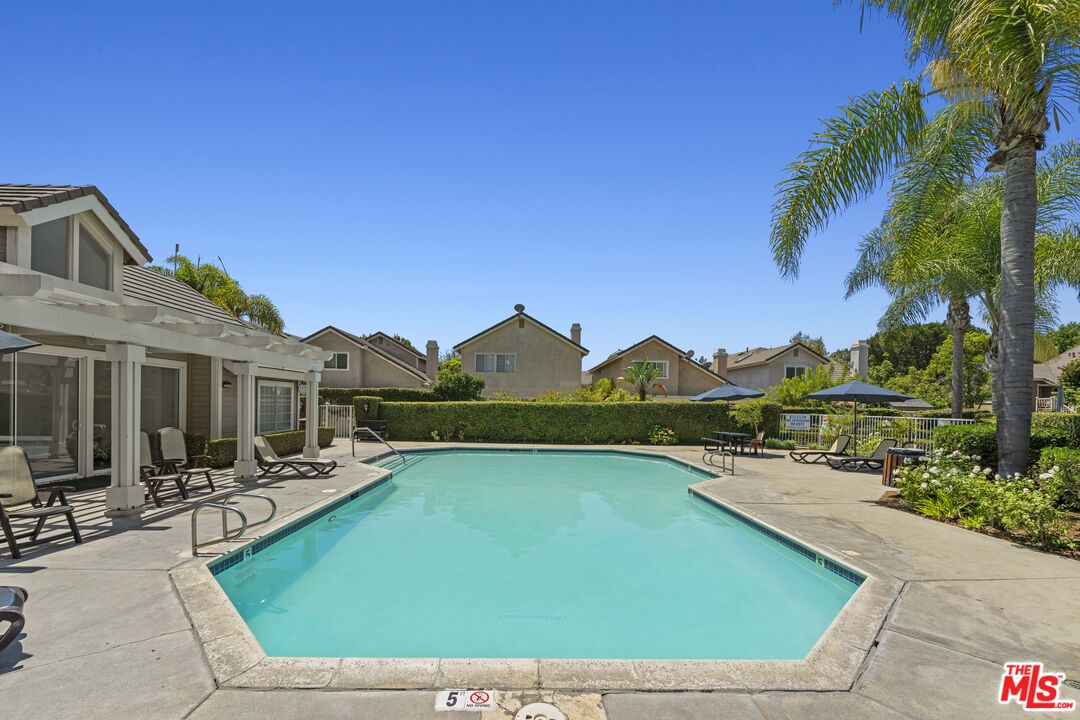
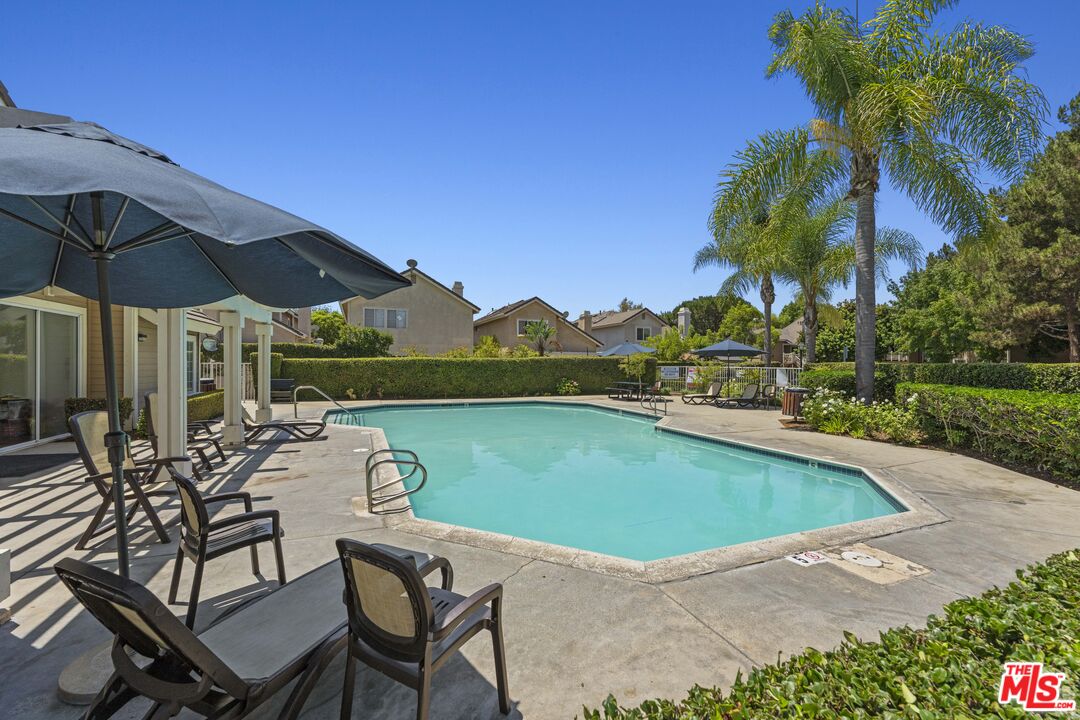
Community swimming pool with lounge chairs, umbrellas, and palm trees.
Outdoor swimming pool with lounge chairs, shade umbrellas, and palm trees.
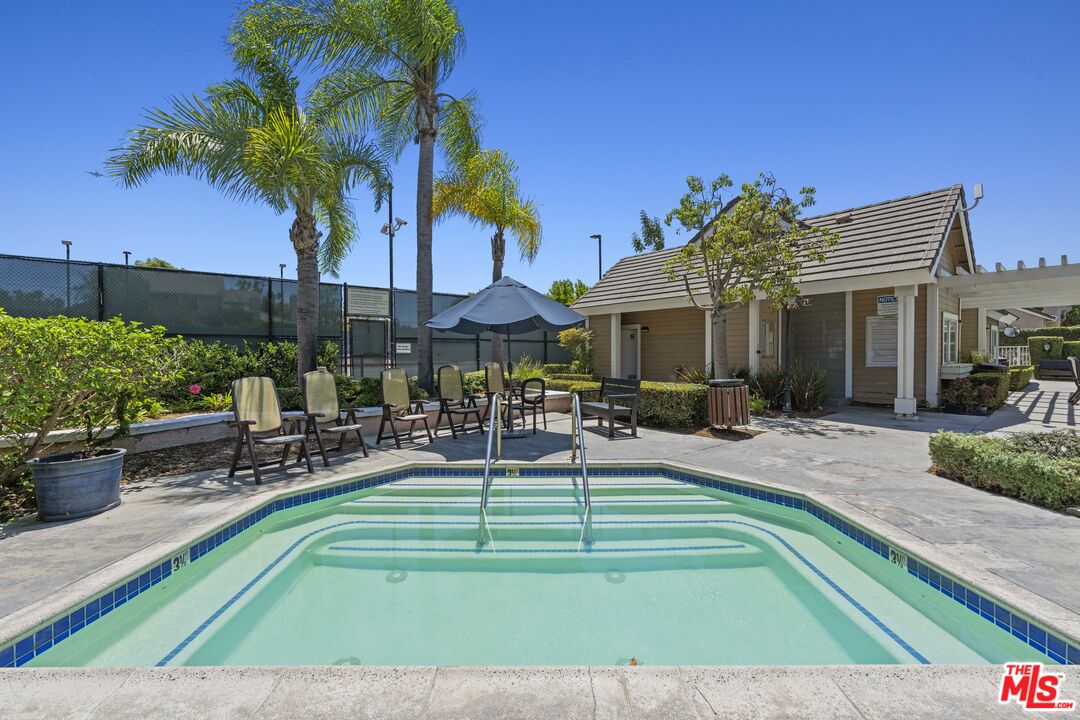
Community swimming pool with patio seating, palm trees, and a fenced tennis court.
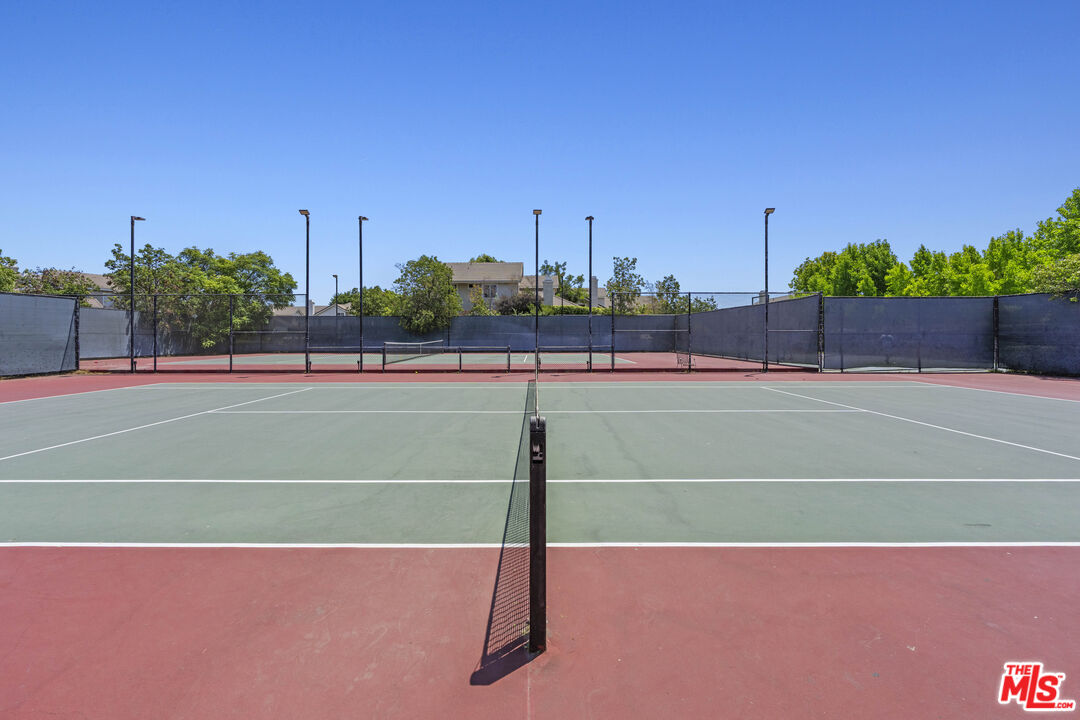
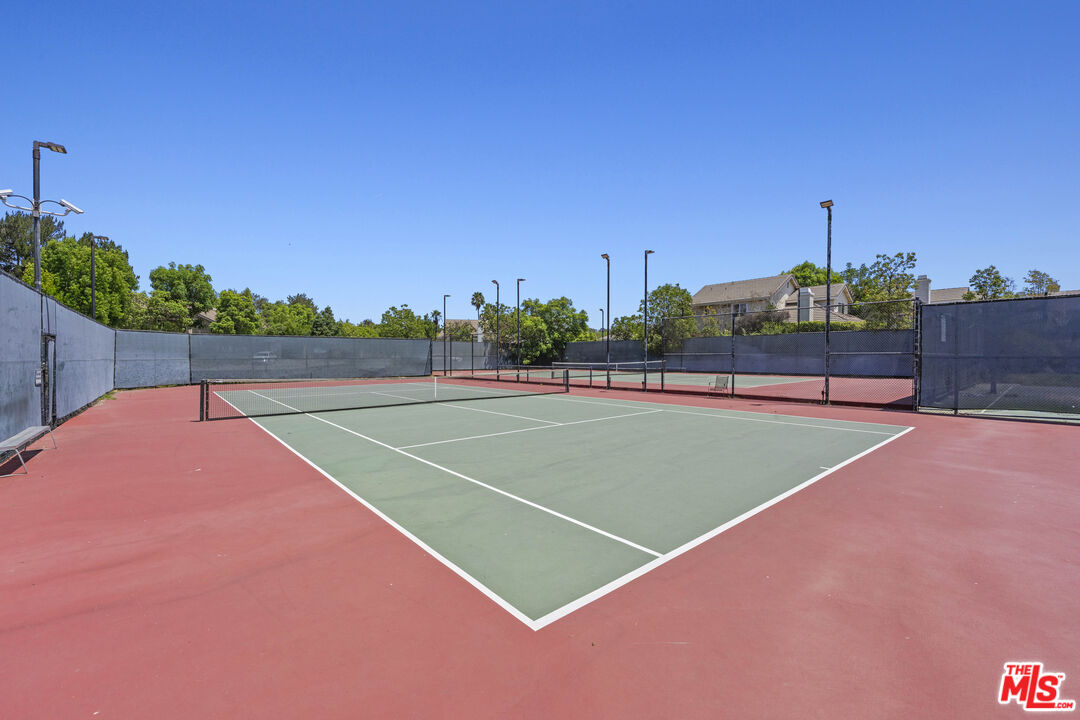
Outdoor tennis court with a central net, high fencing, and tall light poles.
Tennis court with green playing surface, red surround, and chain-link fencing.
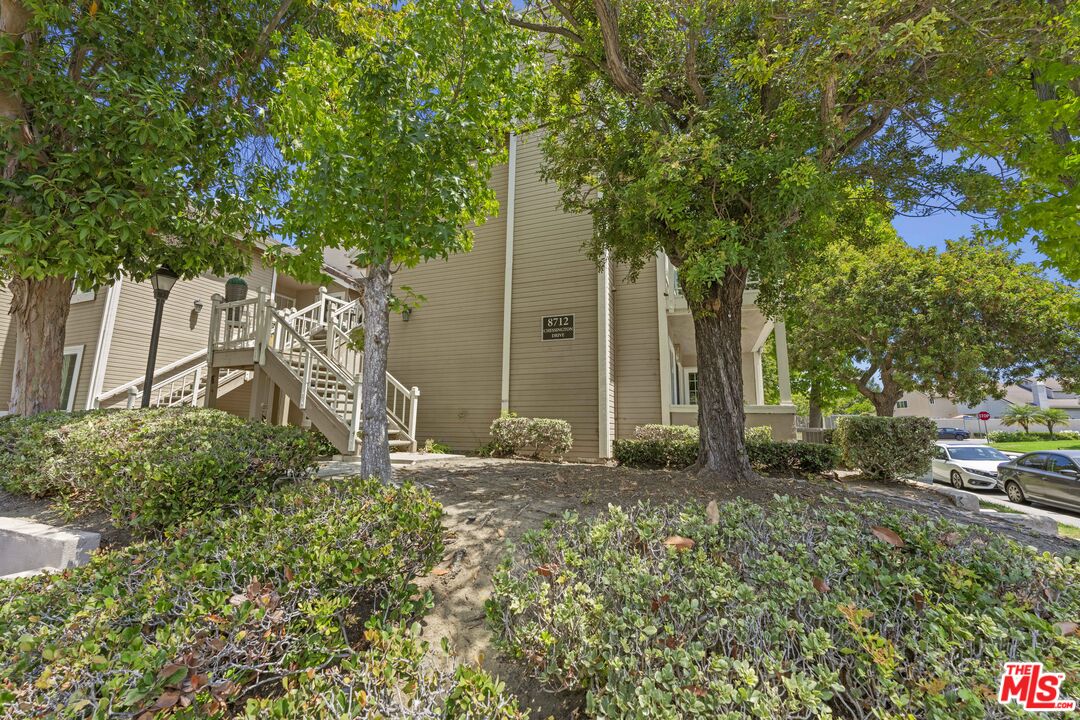
Condominium exterior with central stairways, mature trees, and landscaped grounds.
Beige residential building with elevated entry stairs, framed by mature trees and landscaped shrubs.
Covered patio with a white railing and sliding glass door.
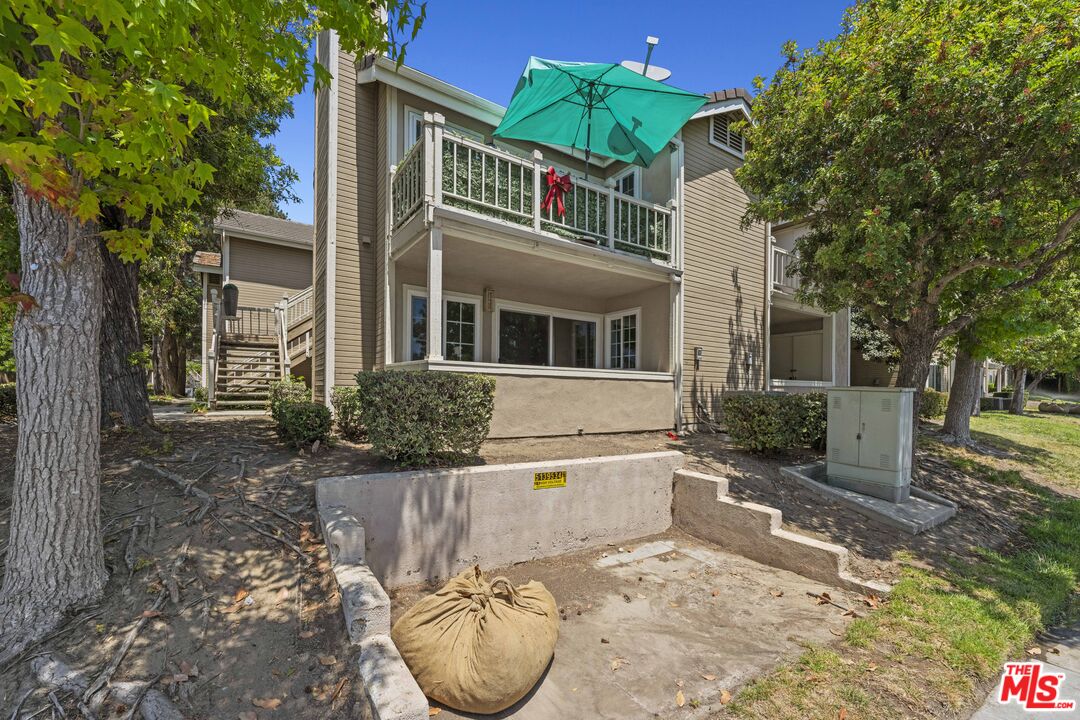
Two-story condominium exterior with a balcony shaded by a turquoise umbrella.
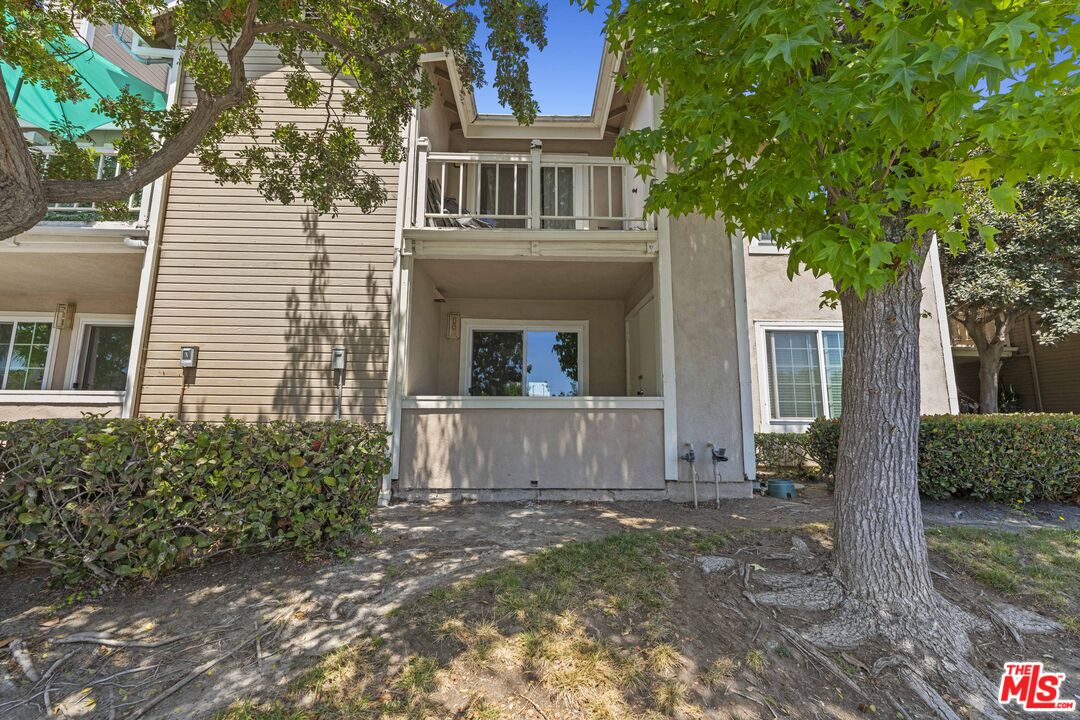
Two-story attached home with an upper balcony, recessed entry, and mature trees in front.
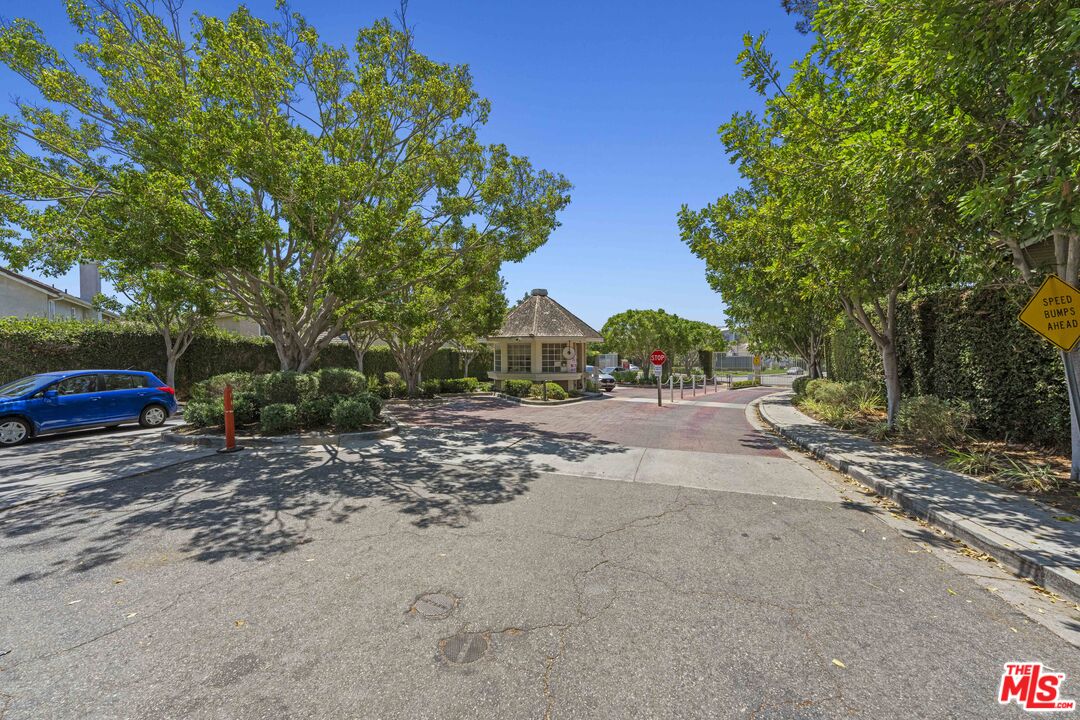
Tree-lined community entrance with a guardhouse and a speed bumps ahead sign.
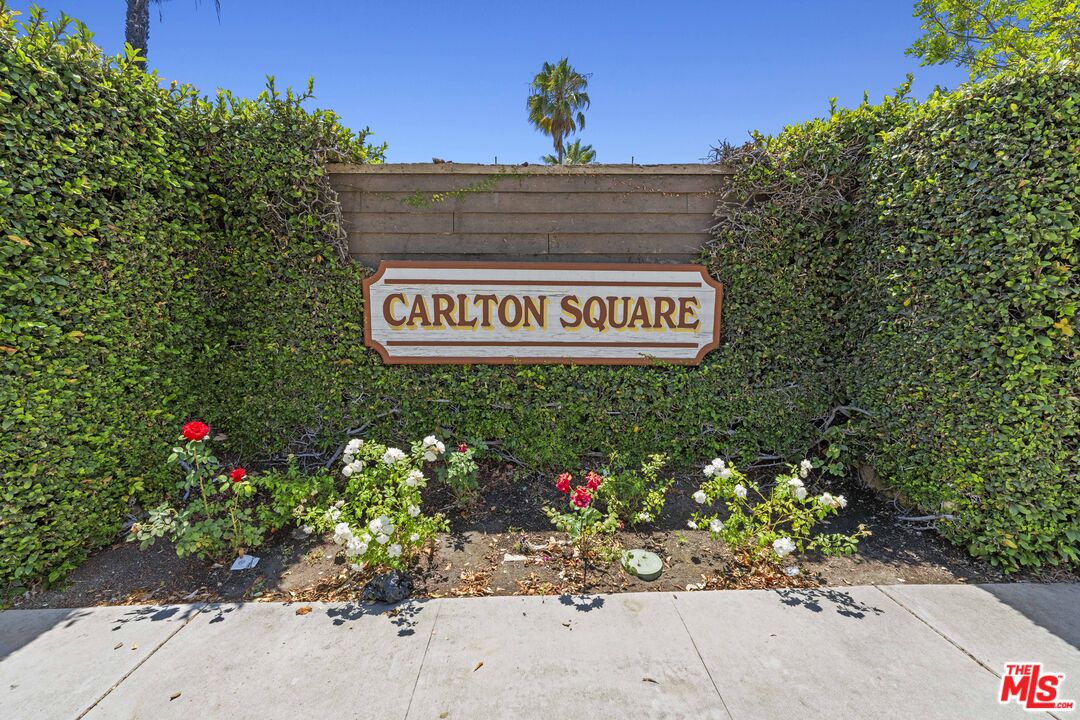
Carlton Square entrance sign framed by tall hedges and rose bushes.
VIEW PHOTOS
$649,000

8712 Chessington Dr Unit: 261F

3 Beds 2 Baths 1,128 Sq.Ft. 0.96 Acres

Description

Welcome to this beautifully & newly remodeled 3-bedroom, 2-bath condo located in the desirable gated Carlton Square community. The best looking unit in the whole community! This move-in-ready home features an open floor plan, updated kitchen with modern finishes, spacious living and dining areas, renovated bathrooms, and generously sized bedrooms. Enjoy resort-style amenities including 24-hour guarded security, pool, spa, tennis courts, basketball court, clubhouse, and beautifully maintained grounds. Conveniently located near SoFi Stadium, Intuit Dome, shopping, dining, LAX, and major freeways. A fantastic opportunity to own a stylish, turnkey home in a prime location!

Share Property

Location

8712 Chessington Dr Unit: 261F, Inglewood, CA 90305

Status

Active Under Contract
Rajaa Chraibi

Rajaa Chraibi

TITLE

CEO | Real Estate Broker

LICENSE

02003447

Property Amenities

Interior
Laundry room In Unit, Inside
Fireplace Gas, Living Room
Appliances Built-Ins, Dishwasher, Freezer, Refrigerator, Range/Oven, Microwave, Garbage Disposal
Flooring Hardwood
Total Bedrooms: 3
Full Bathrooms: 2
Area & Lot
Lot Area 0.96 Acres
Living area 1,128 Sq.Ft.
MLS® ID 26864293
Year Built 1987
View Description Panoramic,Any
Architecture Styles Modern
Type Condo
Status Active Under Contract
Exterior
Stories 2
Pool Association Pool, Fenced, Community
Air conditioning Central
Heat type Central
Security Features 24 Hour, Community, Gated, Gated Community with Guard, Guarded
Parking Assigned, Covered Parking
Finance
Sales Price $649,000
HOA Fees $572 monthly
Modern white kitchen with a waterfall island, wood shelves, and stainless steel appliances.

360 Virtual Tour

Take a tour of this property
Modern white kitchen with a waterfall island, wood shelves, and stainless steel appliances.

Schedule a Showing

We would love to show you our beautiful property. Please select your preferred date and time below. An agent will be in touch shortly to confirm your appointment.

Schedule a Showing

We would love to show you our beautiful property. Please select your preferred date and time below. An agent will be in touch shortly to confirm your appointment.

Thank you for your interest in 8712 Chessington Dr Unit: 261F, Inglewood, CA 90305. We are reviewing your request and will be in touch shortly!

Mortgage Calculator

Estimate your monthly mortgage payment, including the principal and interest, property taxes, and HOA. Adjust the values to generate a more accurate rate.

All estimates are provided for informational purposes only. Actual amounts may vary.
$0,000 Your Payment 20 15 65
$0,000 Your Payment

Get Expert Advice Today

No matter where you are in the buying or selling journey, we’re here to answer your questions and provide expert advice. Contact us today, and let’s make your next move a success.