A Guide to Hollywood Hills Architectural Styles
Are you drawn to sleek glass walls and dramatic canyon views, or do you picture arched doorways, tile roofs, and tucked-away courtyards? In the Hollywood Hills, architecture is never just about looks. The shape of the land plays a huge role in how homes are designed, how they feel on tour, and how you experience daily life inside them. If you are trying to understand what really defines Hollywood Hills homes, this guide will help you read the styles with more confidence. Let’s dive in.
In the Hollywood Hills, the terrain helps shape the architecture as much as the architect does. The City of Los Angeles describes many of these residences as hill houses, designed to adapt to sloping sites with features like stepped foundations, cantilevers, visible supports, steel and concrete structure, and large expanses of glass.
That hillside logic creates a look and feel that is distinct from flatter parts of Los Angeles. Many homes sit along narrow, winding roads and use privacy walls, shrubbery, and view-oriented siting that limit what you see from the street. As a result, a house may appear restrained at the front and far more dramatic on the canyon side.
For you as a buyer, that means curb appeal in the Hollywood Hills often works differently. A modest street-facing facade does not always tell the full story. The real architectural moment may happen once you move through the entry and toward the view.
The style most people associate with the Hollywood Hills is Mid-Century Modern. Postwar modernism became closely tied to hillside living because it worked especially well on lots once considered difficult to build on.
The Los Angeles Conservancy notes that many of these homes turn away from the street and open outward to the view. The city’s hill-house design context adds the key features: open plans, cantilevers or stepped foundations, steel and concrete structure, and broad glazing. Together, those elements create homes that feel airy, linear, and connected to daylight.
If you tour a Mid-Century Modern home in the Hollywood Hills, you will often notice fewer interior partitions and stronger sightlines. Living areas tend to flow toward terraces, patios, or decks rather than staying boxed into formal rooms.
The street-facing side may feel private, quiet, and even plain. On the opposite side, large banks of windows often open up to canyon or city views. That contrast between privacy at the entry and openness at the view side is one of the defining Hollywood Hills experiences.
Mid-Century Modern homes work naturally with sloped lots because the design can step with the terrain instead of fighting it. Cantilevers, exposed supports, and elevated living spaces make the hillside part of the architecture rather than a problem to hide.
That is also why many iconic hillside homes feel sculptural from the outside but expansive inside. In the Hollywood Hills, design and topography are closely linked, and modernism expresses that relationship clearly.
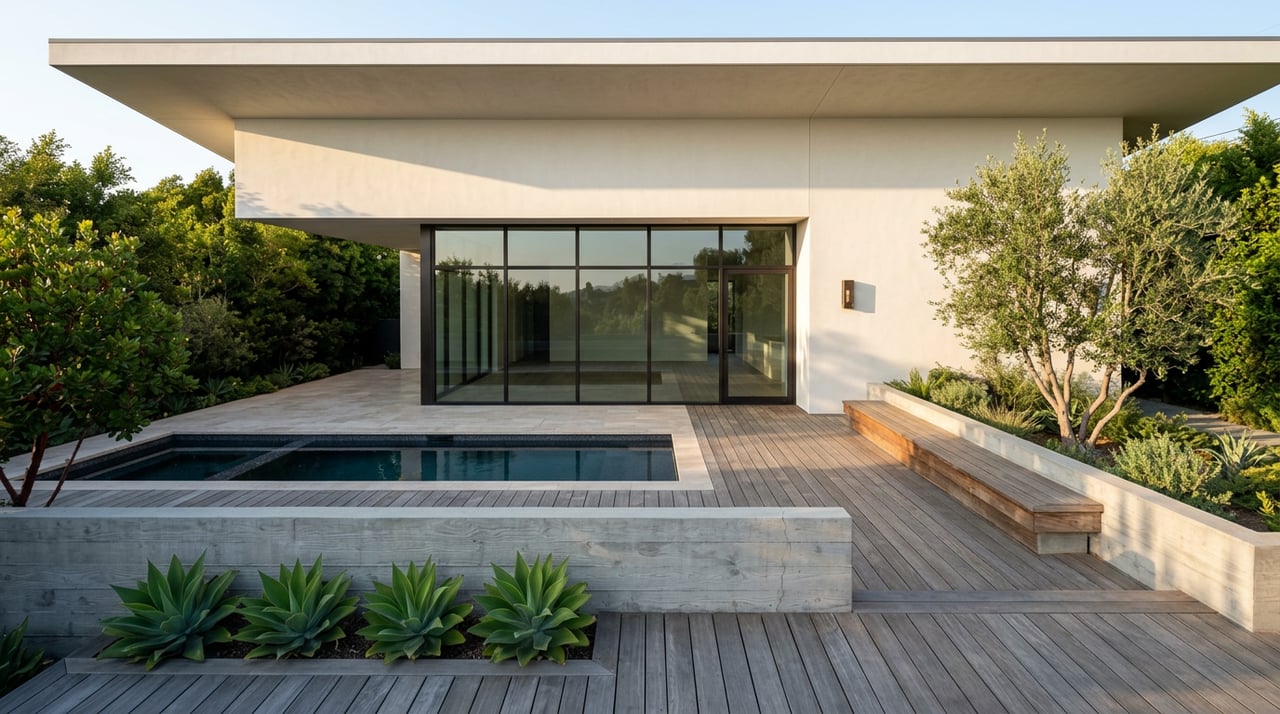
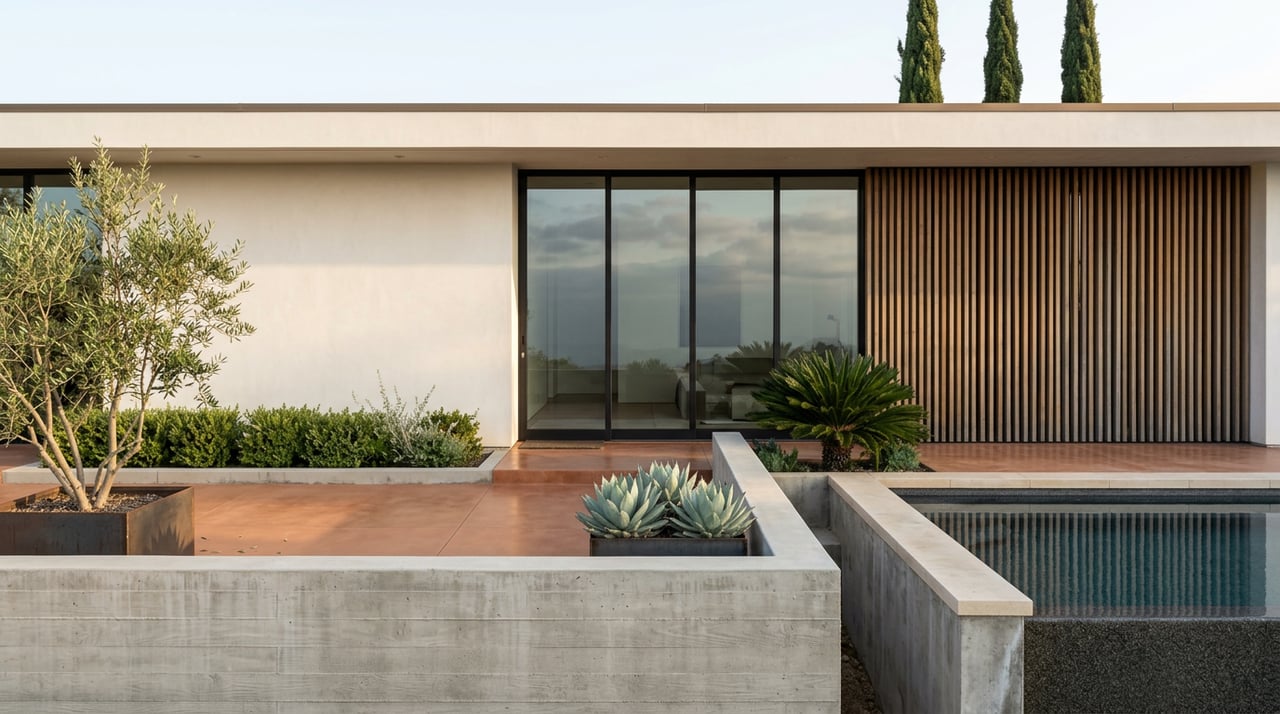
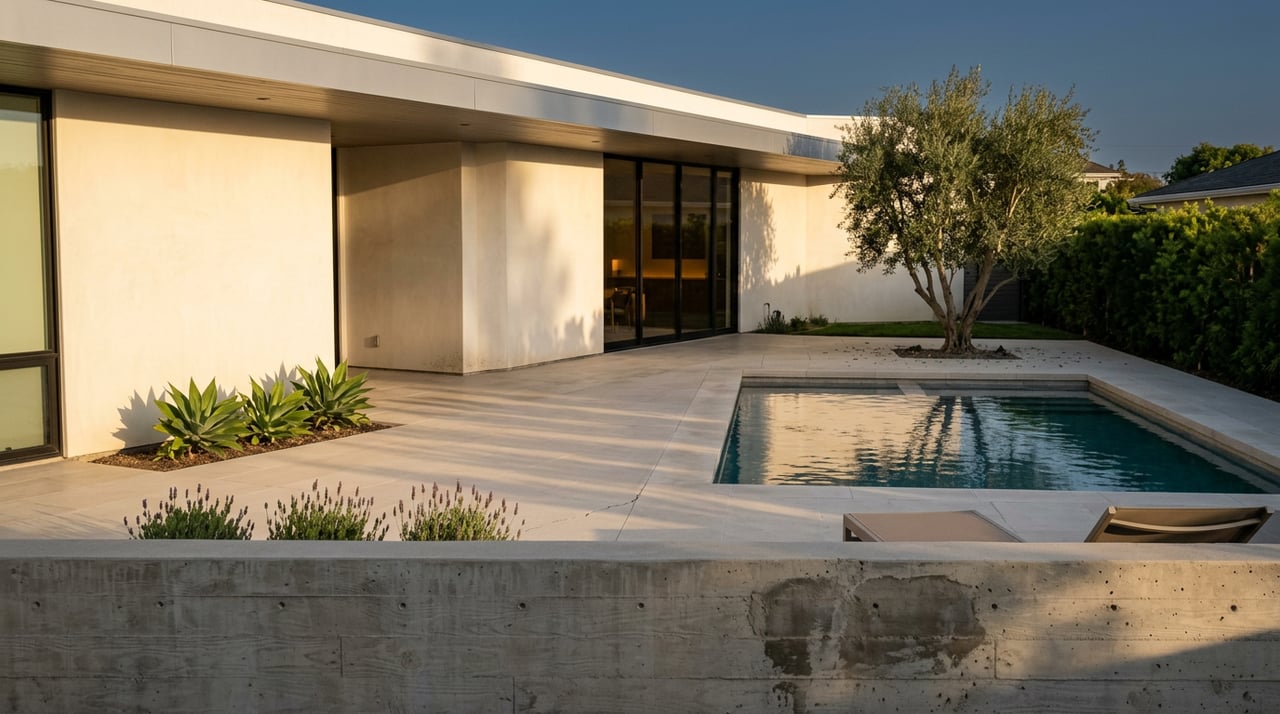
Many newer Hollywood Hills homes are often described as contemporary glass boxes. In practice, they are better understood as a later expression of the same hill-house ideas that shaped earlier modernist homes.
These properties often push the formula further with simpler volumes, floor-to-ceiling glazing, and outdoor areas centered on terraces or rooftops. The overall goal stays familiar: maximize light, capture views, and create a strong indoor-outdoor connection.
Compared with older Mid-Century homes, contemporary properties often feel even more minimal. You may see cleaner lines, larger panes of glass, and a stronger focus on open living zones that extend directly into exterior space.
If your priority is panoramic views and a seamless flow between interior and exterior areas, contemporary homes often deliver that in a bold way. In the Hollywood Hills, they build on the same site-responsive thinking that has defined hillside design for decades.
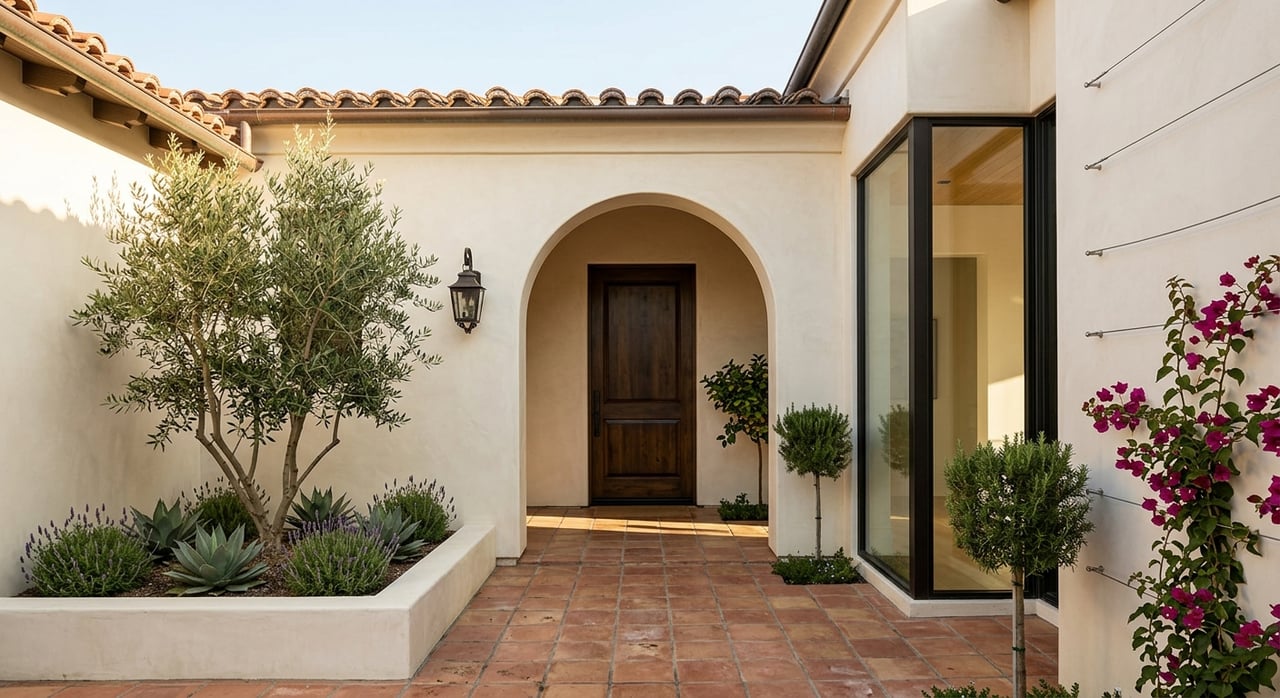
The Hollywood Hills is not all glass and steel. The area also includes important Spanish Colonial Revival homes, including more elaborate examples than those commonly found in flatter parts of Hollywood.
According to the citywide architectural context, Spanish Colonial Revival is defined by unbroken white or pastel walls, low-sloped red tile roofs, enclosed outdoor spaces, and wrought iron details. The style works especially well as a stand-alone building because of its strong three-dimensional massing.
On tour, these homes usually feel more enclosed and layered than modernist houses. Instead of focusing everything on a glass rear wall, they often organize daily living around patios, courtyards, and sheltered outdoor areas.
That can create a sense of warmth, texture, and privacy. If you like architecture that feels grounded, romantic, and rich in detail, Spanish Colonial Revival often offers a very different experience from a view-driven modern home.
Mediterranean Revival shares some materials with Spanish Colonial Revival, but it often reads as more formal and estate-like. The city identifies features such as stucco walls, low-pitched clay tile roofs, horizontal emphasis, arched openings, and formal gardens.
In the Hollywood Hills, this style can create a highly composed residential setting. Rather than putting glass and panorama at the center of every room, it often emphasizes arrival, symmetry, outdoor rooms, and a more structured relationship between house and landscape.
If you prefer a home that feels lush, enclosed, and intentional, Mediterranean Revival may appeal to you. These properties often create privacy through layout and landscaping rather than through a simple contrast between a closed front and open rear elevation.
The result can feel elegant and calm. Outdoor living is still important, but it is often expressed through gardens, terraces, and courtyards instead of broad walls of glass.
French Normandy appears less often in the Hollywood Hills, but it is part of the area’s architectural mix. A documented 1926 example on Tuxedo Terrace includes a T-shaped plan, side-gabled roof, Gothic-arched entry, stucco finish, stone veneer, and French doors.
For you as a buyer, that usually translates into a more enclosed and romantic atmosphere than modernism. Rooflines feel heavier, facades feel more expressive, and interior spaces often suggest stronger room definition.
French Normandy homes tend to feel storybook in character compared with the clean lines of modern and contemporary properties. On a hillside lot, that difference can be striking.
If you are looking for architecture with a sense of charm, vertical emphasis, and traditional detailing, this style offers a distinct alternative. In a market known for modernist glamour, that rarity can be part of the appeal.
When you tour homes here, architecture and circulation go hand in hand. Survey work for the Hollywood Community Plan notes that steep topography, privacy walls, fences, shrubbery, stairways, retaining walls, and entry markers all shape how properties are approached and experienced.
That means stairs, terraces, decks, and landings are not secondary details. They are often essential parts of everyday living in the Hollywood Hills. A home’s style may matter, but so does how comfortably you connect the street, entry, main living spaces, and outdoor areas.
One of the most useful things to remember on tour is that the street side and the view side may tell two different stories. Because of slope and privacy features, many homes cannot be fully understood from the public right-of-way.
So if a house feels understated at first glance, look closely at how it opens up once you move inside. In the Hollywood Hills, some of the most compelling architecture reveals itself gradually.
If you are deciding between architectural styles, a simple framework can help. Modern and contemporary hill houses usually prioritize light, openness, and view capture. Spanish Colonial Revival, Mediterranean Revival, and French Normandy homes often lean toward enclosure, courtyard-style outdoor rooms, and a more formal sense of arrival.
Neither approach is better across the board. It depends on what matters most to you. Some buyers want walls of glass and dramatic sightlines, while others want layered outdoor spaces, textured materials, and more defined rooms.
Style is about more than a facade. In the Hollywood Hills, it also affects privacy, natural light, circulation, and how you use outdoor space every day.
That is why it helps to look at each home through both a design lens and a lifestyle lens. The right fit is usually the one that matches not just your taste, but the way you want to live in the hills.
If you are exploring Hollywood Hills homes and want guidance that goes beyond surface-level style, High-End Estates offers broker-led insight, discreet access, and a tailored approach for buyers who want to understand both the architecture and the opportunity behind each property.
No matter where you are in the buying or selling journey, we’re here to answer your questions and provide expert advice. Contact us today, and let’s make your next move a success.
High-End Estates | CA DRE# 0225